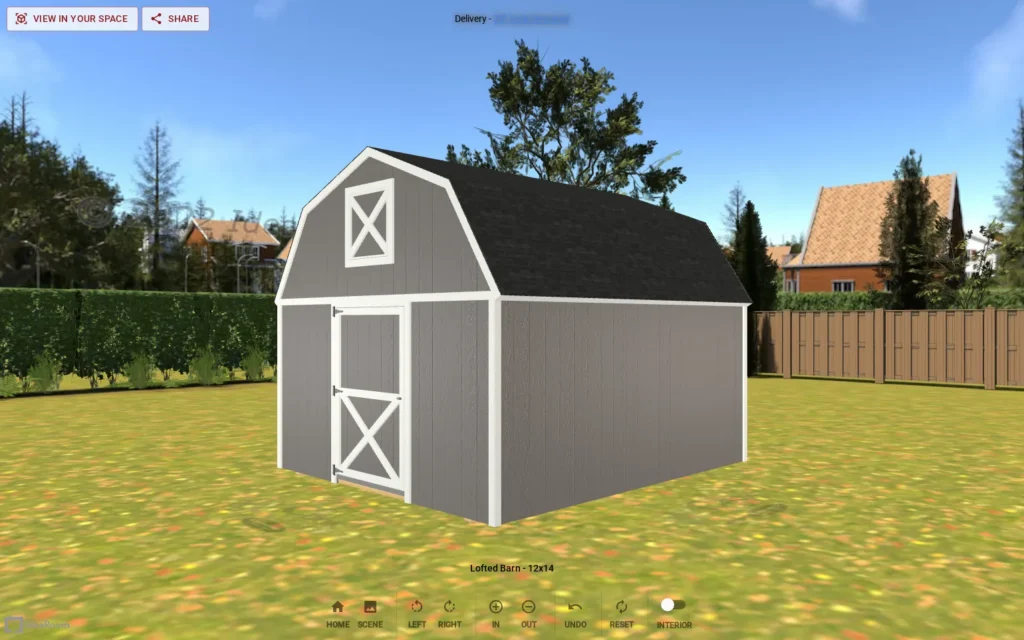
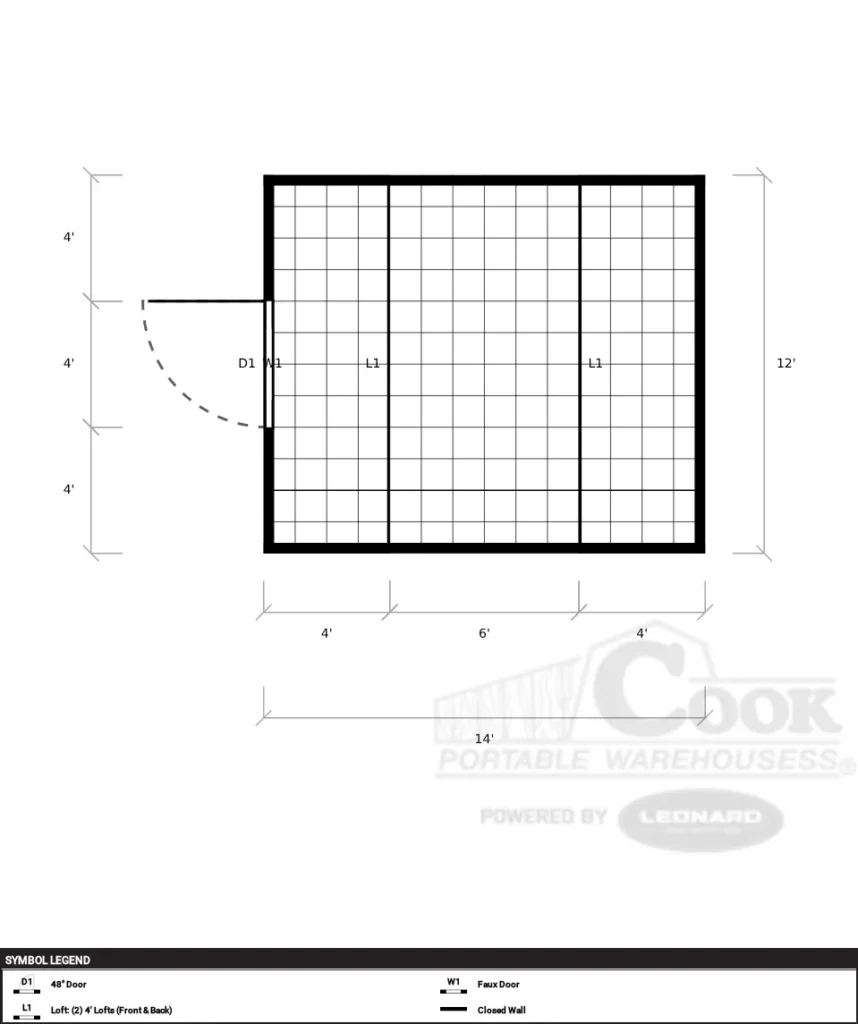
The 12×14 Lofted Barn adds two feet of length to the squared-up 12×12: 168 square feet of floor with two 4ft-deep end lofts running the full 12ft width, putting 96 square feet of overhead storage on the ends. Customers at this size often spec a double door for zero-turn access and a side-wall window for daylight over a workbench tucked along one long wall. The barn-style roof keeps the aisle workable down the middle while the lofts handle seasonal storage out of the way. This size is part of our Lofted Barn line; related sizes include 12×12 and 12×16 if you want to step up or down a notch. Pricing and delivery are handled through your local dealer.
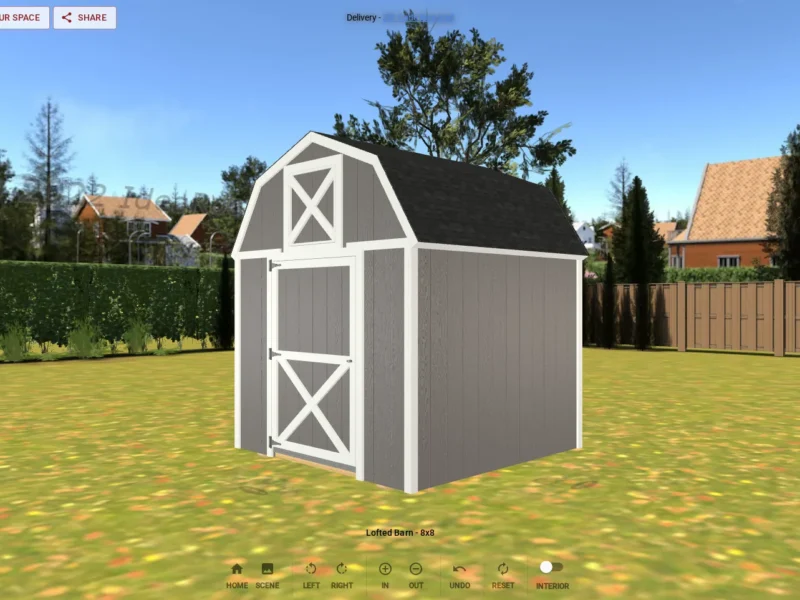
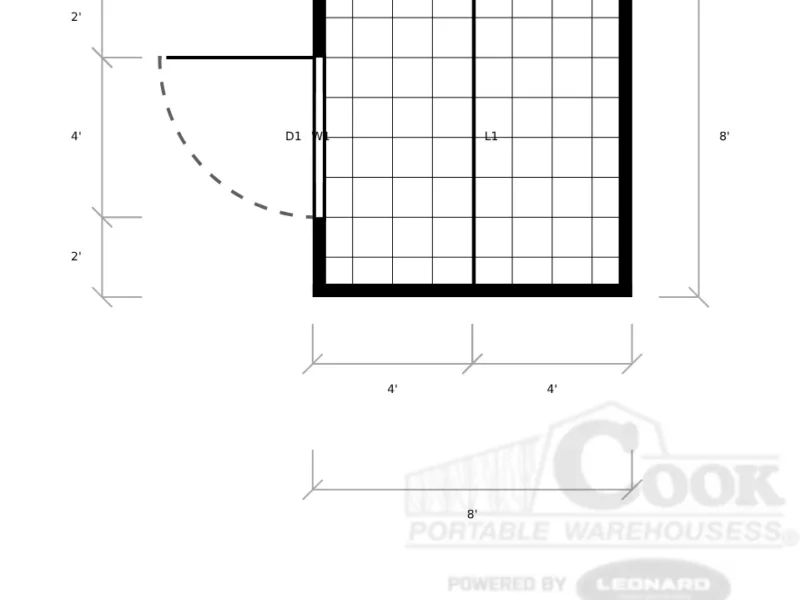
8x8
Rent-to-Own — Ask Your Dealer *Terms vary by dealer & state. See dealer for details.
- Peak Height
- ~10'7"
- Standard Door
- 48" single
- Door Opening
- 47"
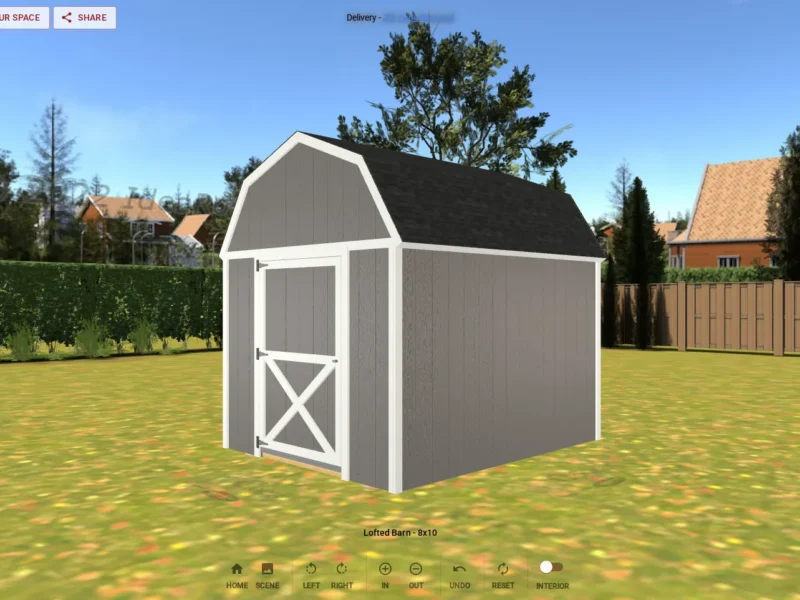
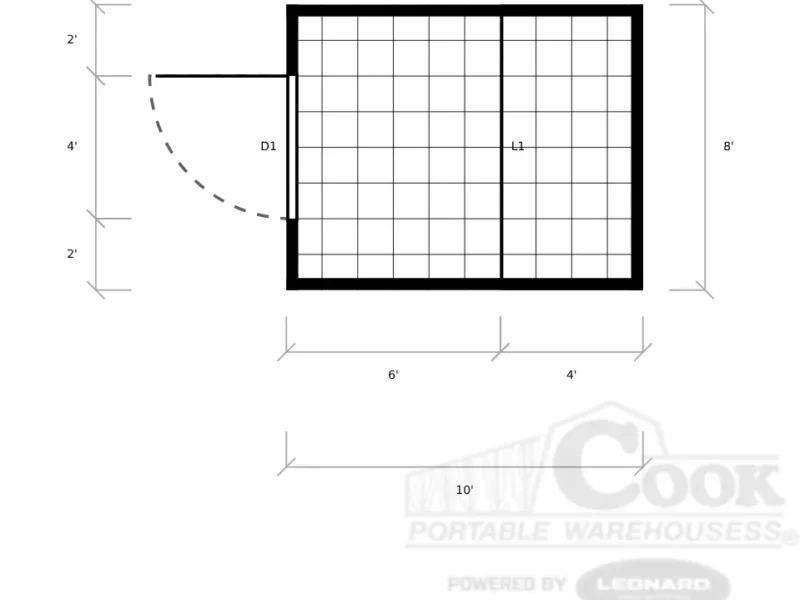
8x10
Rent-to-Own — Ask Your Dealer *Terms vary by dealer & state. See dealer for details.
- Peak Height
- ~10'7"
- Standard Door
- 48" single
- Door Opening
- 47"
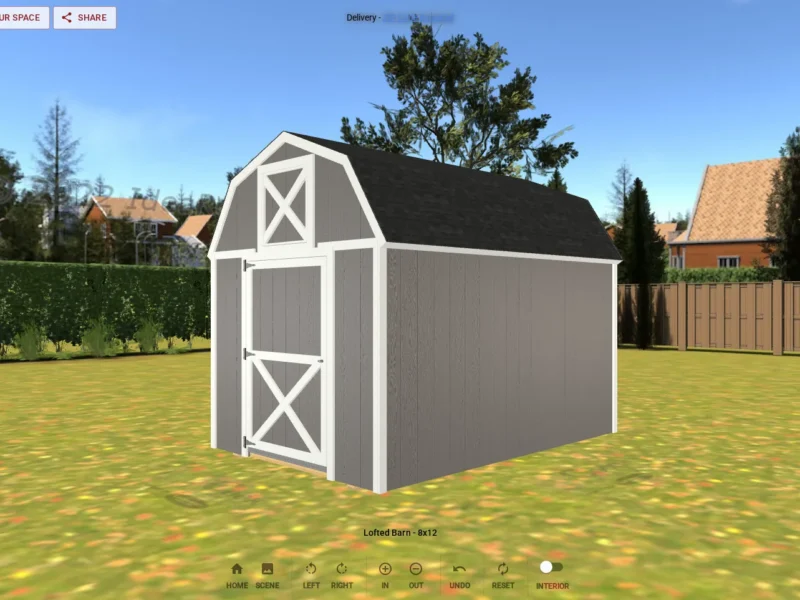
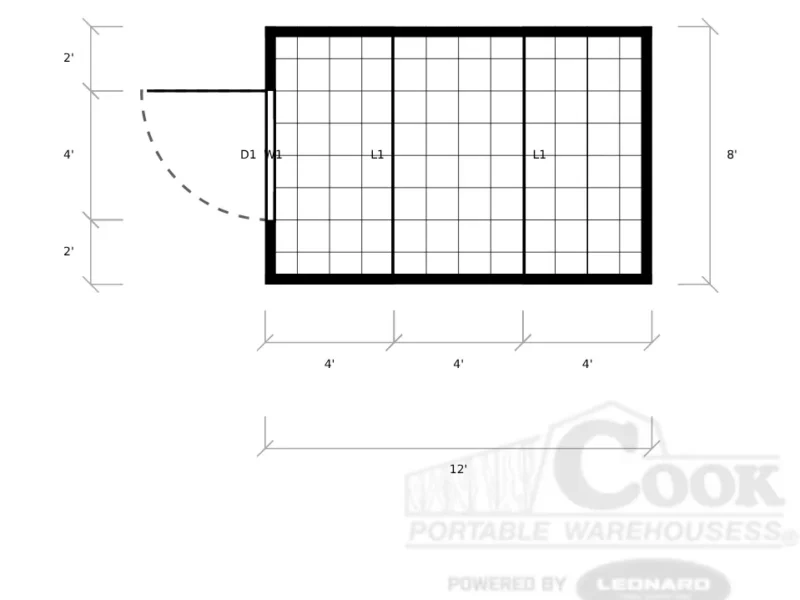
8x12
Rent-to-Own — Ask Your Dealer *Terms vary by dealer & state. See dealer for details.
- Peak Height
- ~10'7"
- Standard Door
- 48" single
- Door Opening
- 47"
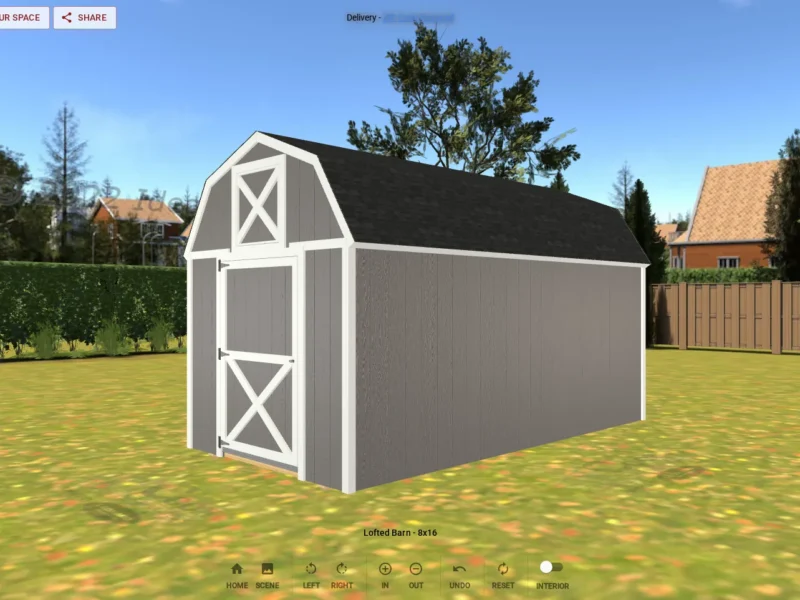
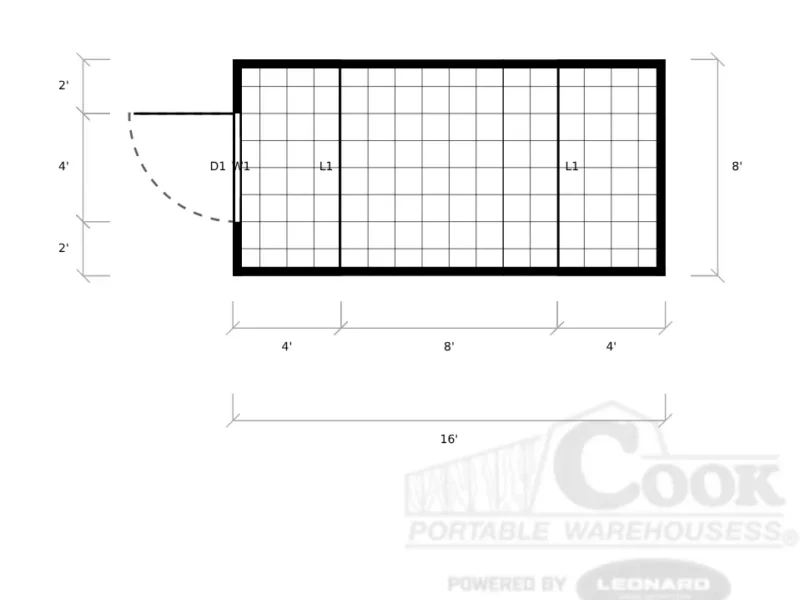
8x16
Rent-to-Own — Ask Your Dealer *Terms vary by dealer & state. See dealer for details.
- Peak Height
- ~10'7"
- Standard Door
- 48" single
- Door Opening
- 47"
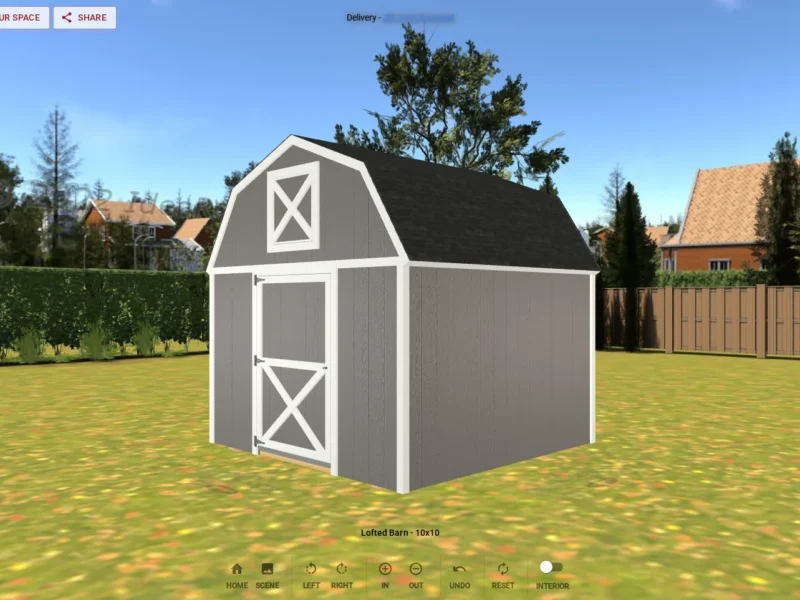
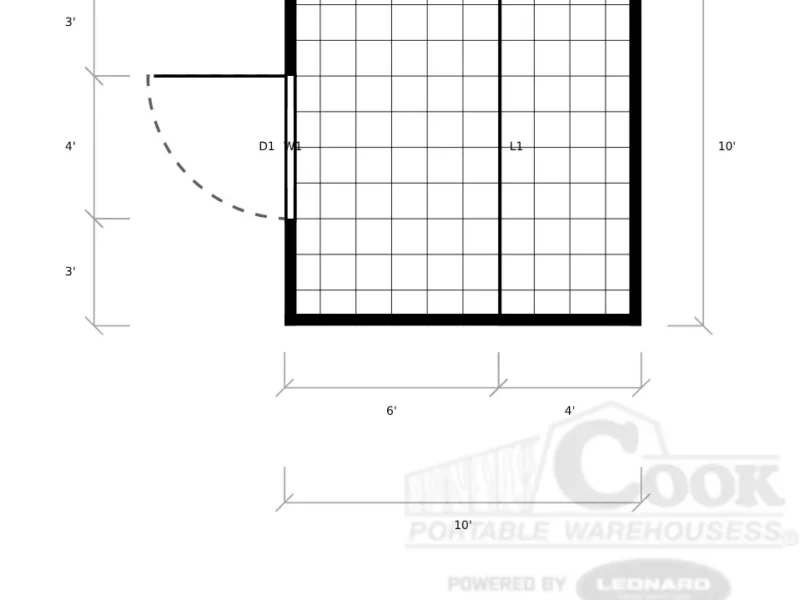
10x10
Rent-to-Own — Ask Your Dealer *Terms vary by dealer & state. See dealer for details.
- Peak Height
- ~11'1"
- Standard Door
- 68" double
- Door Opening
- 66"
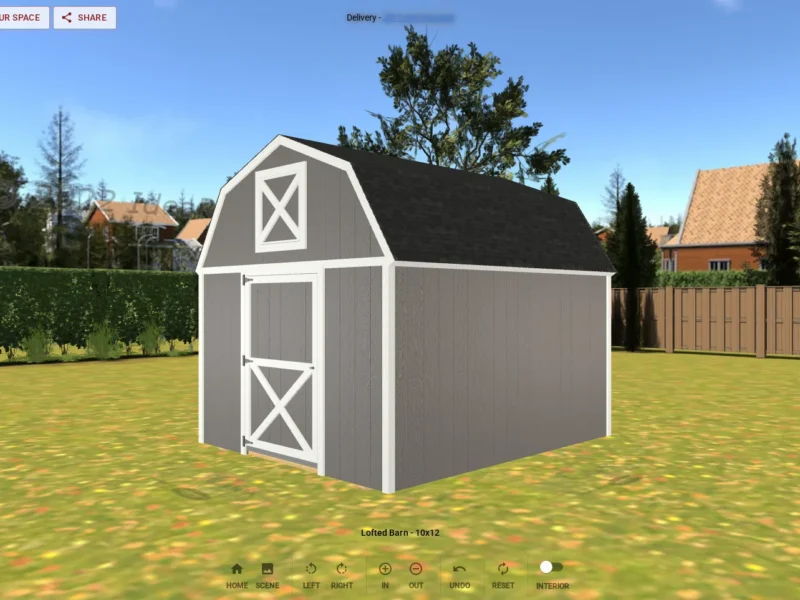
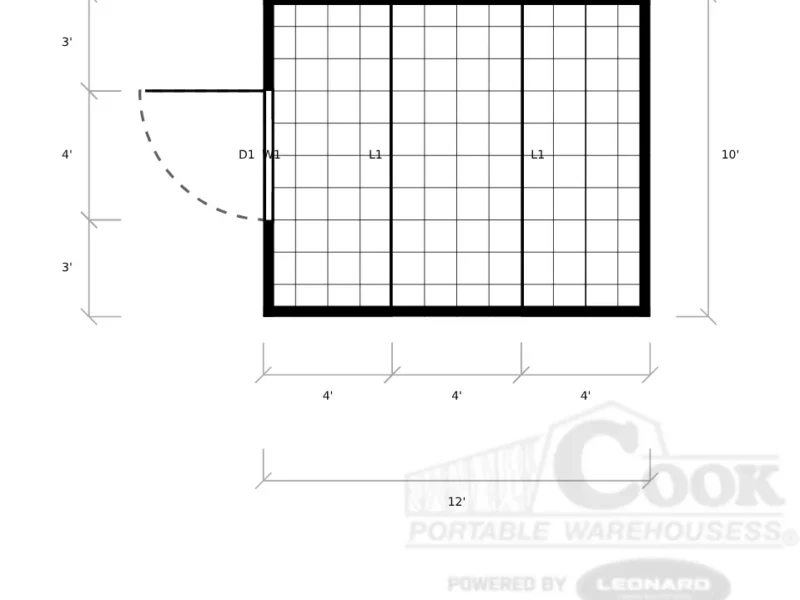
10x12
Rent-to-Own — Ask Your Dealer *Terms vary by dealer & state. See dealer for details.
- Peak Height
- ~11'1"
- Standard Door
- 68" double
- Door Opening
- 66"
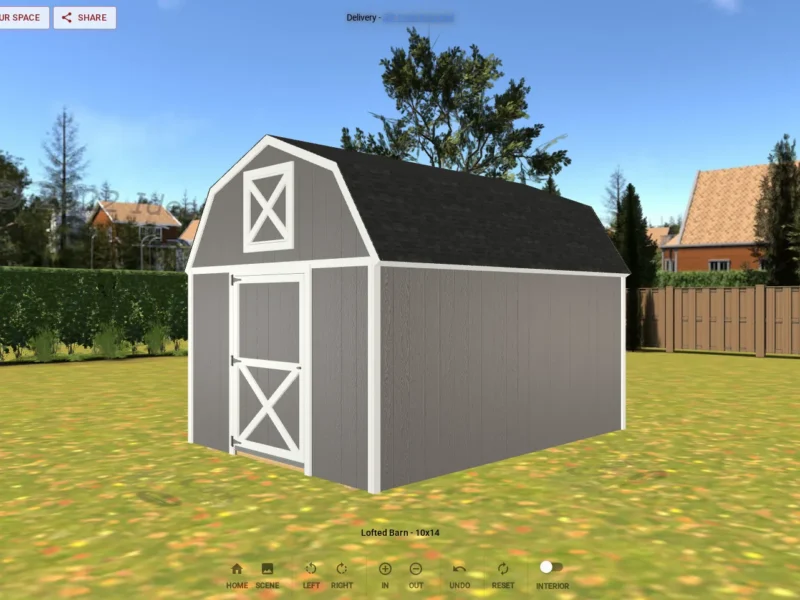
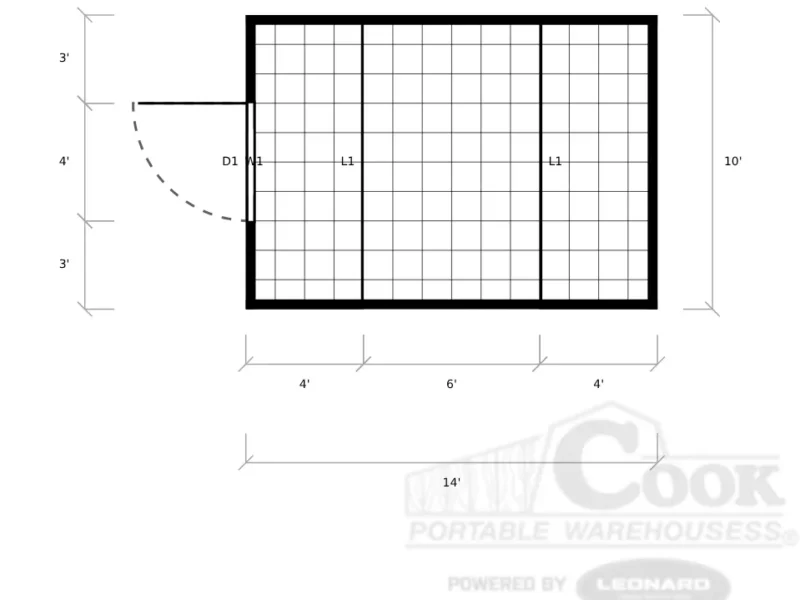
10x14
Rent-to-Own — Ask Your Dealer *Terms vary by dealer & state. See dealer for details.
- Peak Height
- ~11'1"
- Standard Door
- 68" double
- Door Opening
- 66"
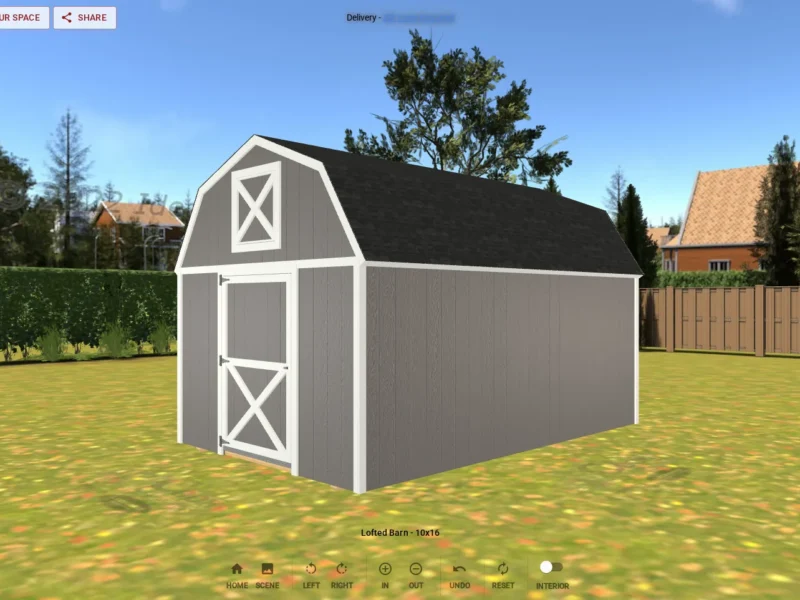
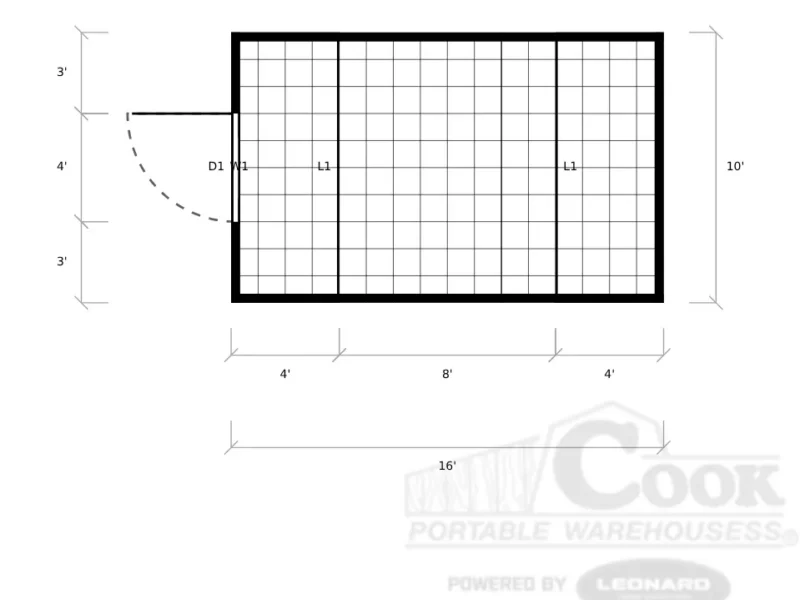
10x16
Rent-to-Own — Ask Your Dealer *Terms vary by dealer & state. See dealer for details.
- Peak Height
- ~11'1"
- Standard Door
- 68" double
- Door Opening
- 66"
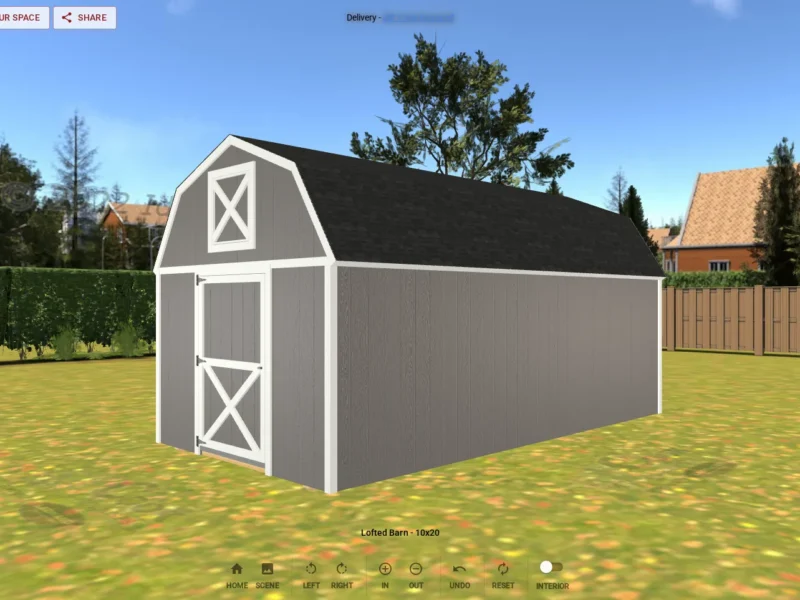
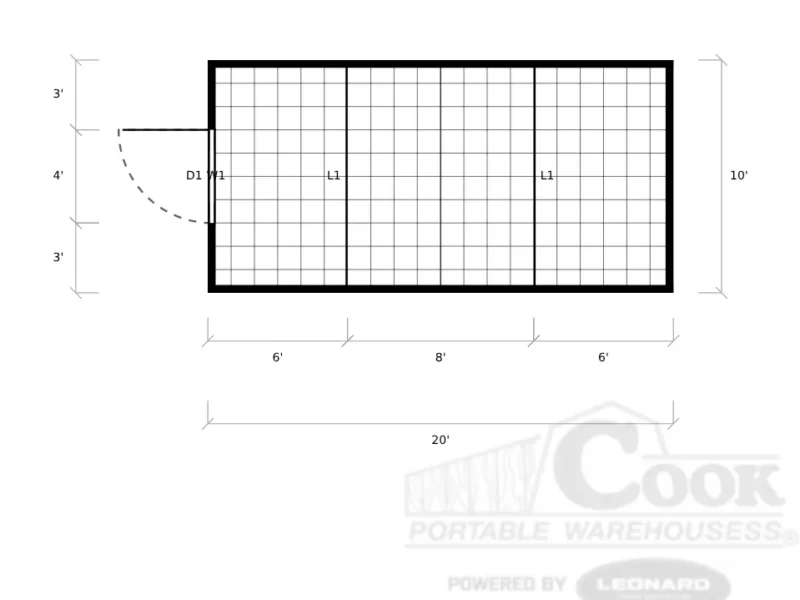
10x20
Rent-to-Own — Ask Your Dealer *Terms vary by dealer & state. See dealer for details.
- Peak Height
- ~11'1"
- Standard Door
- 68" double
- Door Opening
- 66"
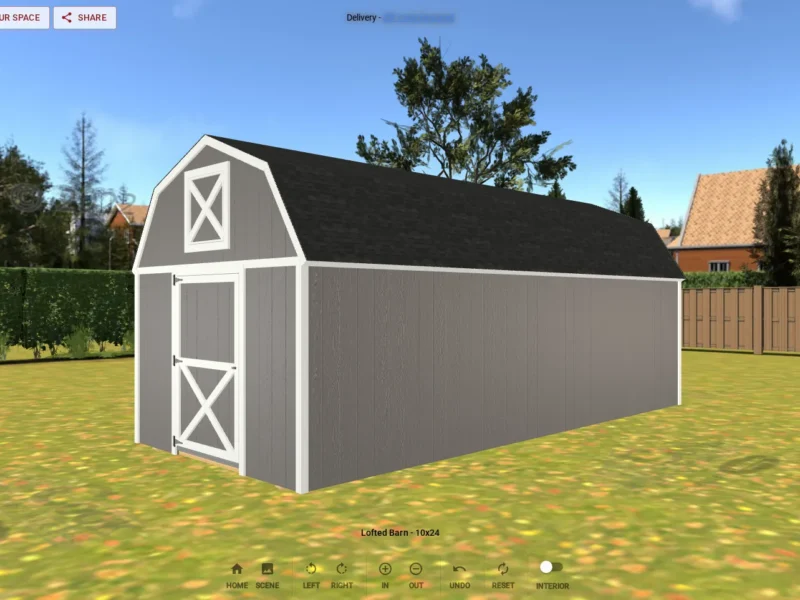
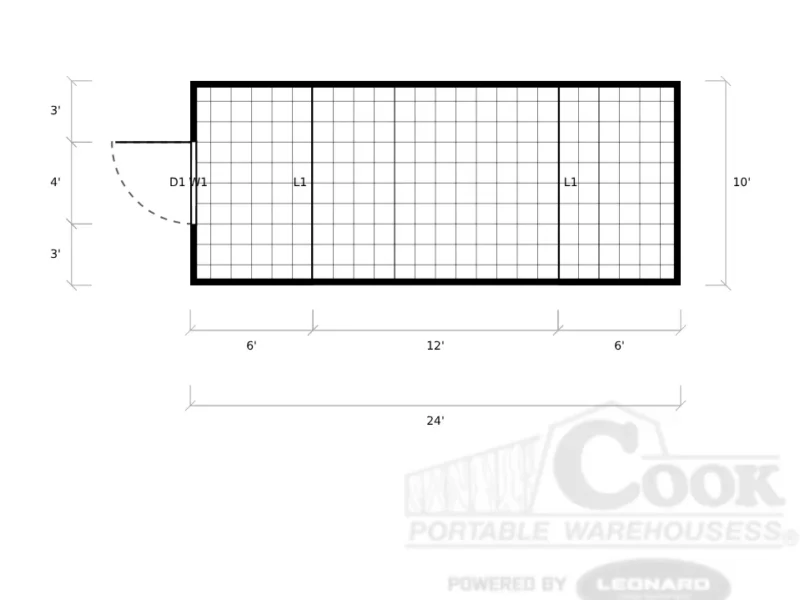
10x24
Rent-to-Own — Ask Your Dealer *Terms vary by dealer & state. See dealer for details.
- Peak Height
- ~11'1"
- Standard Door
- 68" double
- Door Opening
- 66"
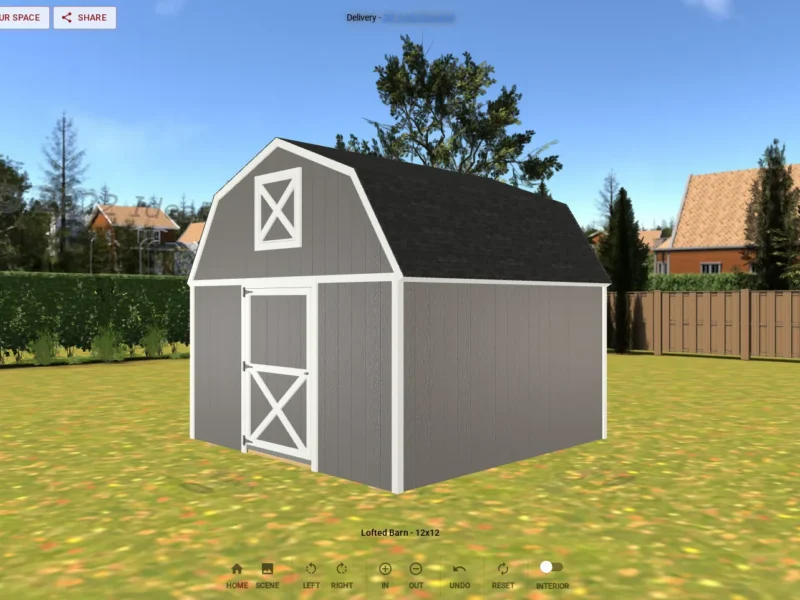
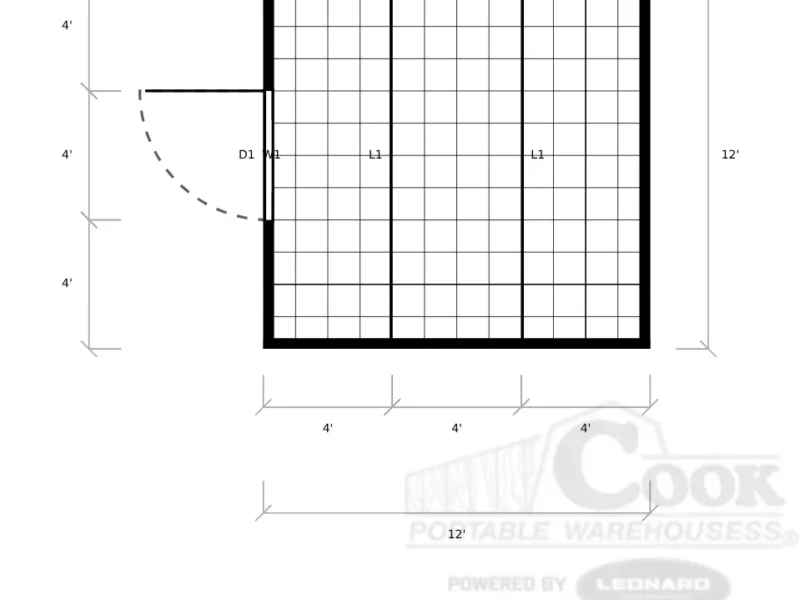
12x12
Rent-to-Own — Ask Your Dealer *Terms vary by dealer & state. See dealer for details.
- Peak Height
- ~11'6"
- Standard Door
- 82" double
- Door Opening
- 80"
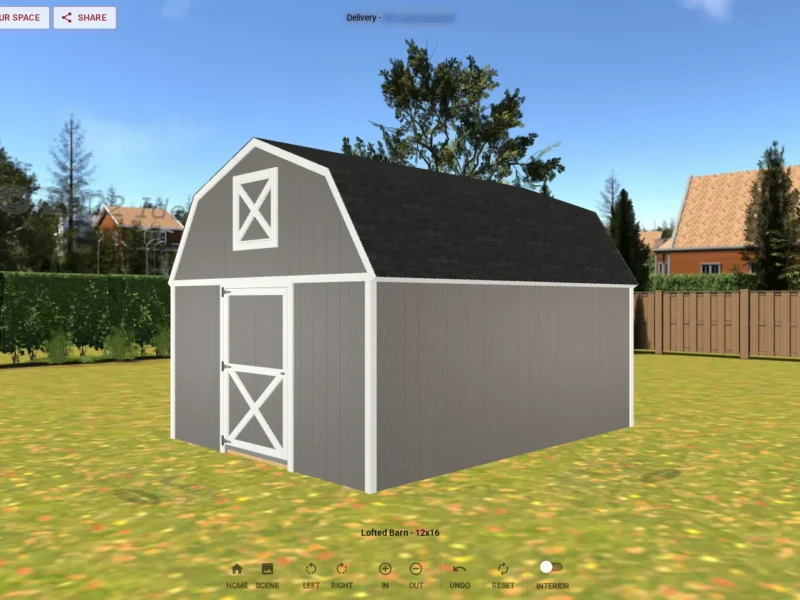
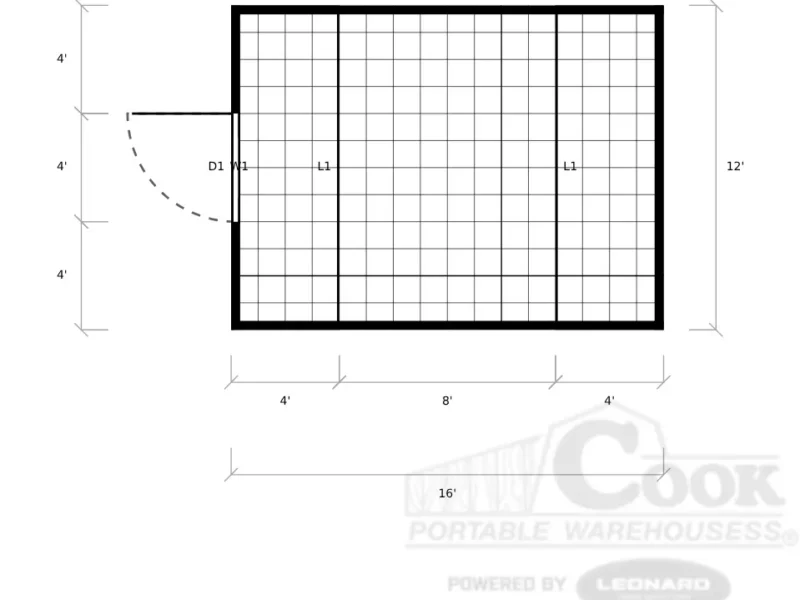
12x16
Rent-to-Own — Ask Your Dealer *Terms vary by dealer & state. See dealer for details.
- Peak Height
- ~11'6"
- Standard Door
- 82" double
- Door Opening
- 80"
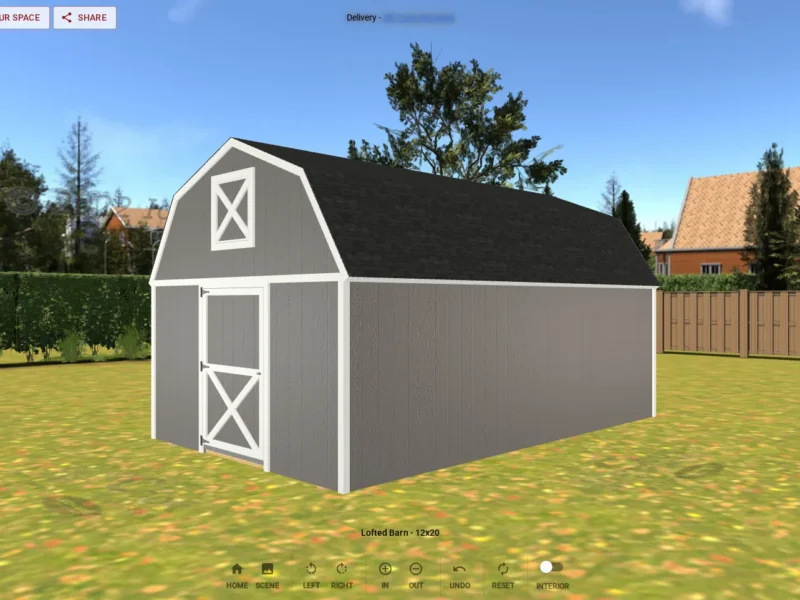
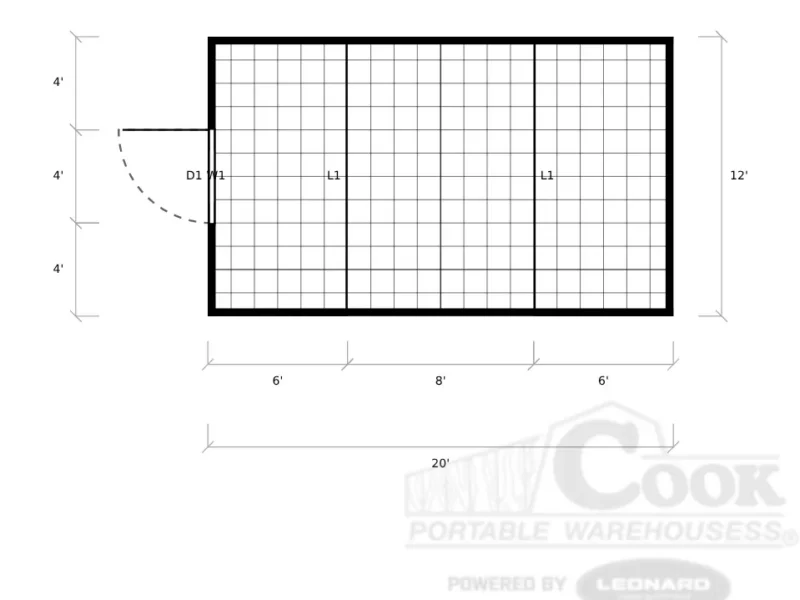
12x20
Rent-to-Own — Ask Your Dealer *Terms vary by dealer & state. See dealer for details.
- Peak Height
- ~11'6"
- Standard Door
- 82" double
- Door Opening
- 80"
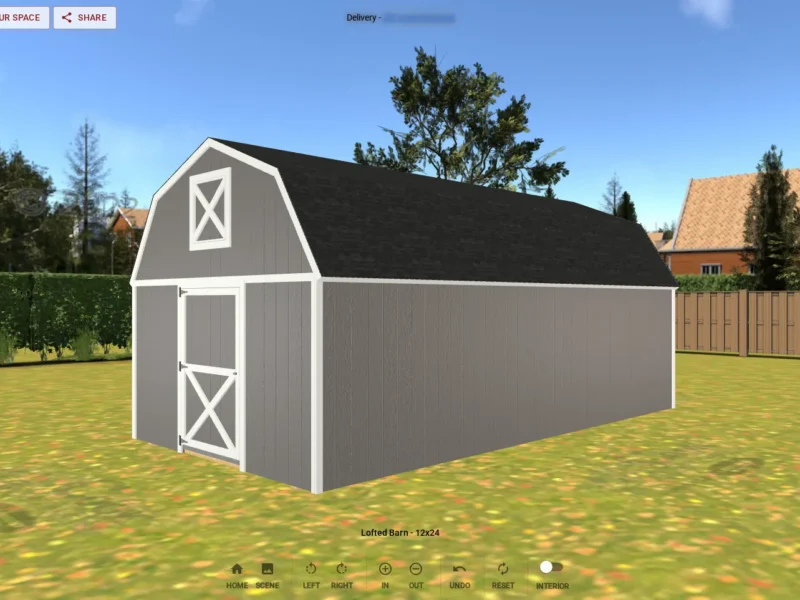
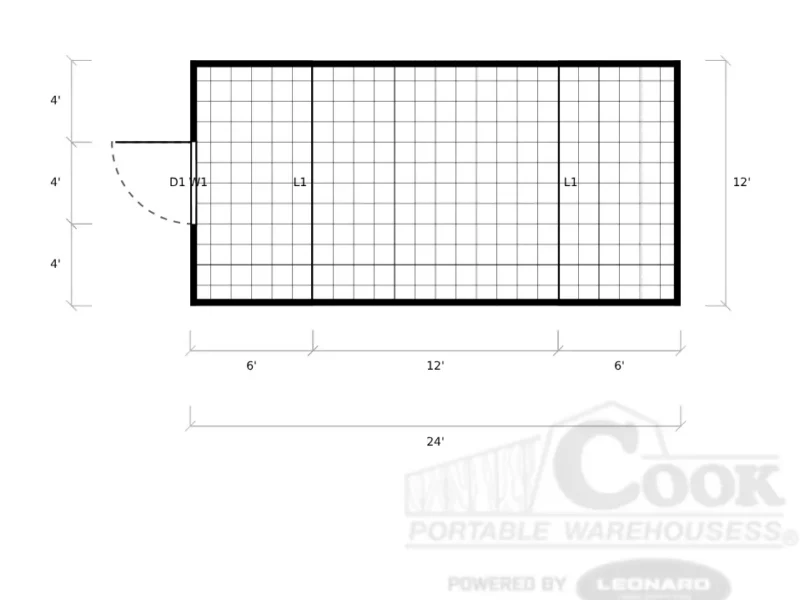
12x24
Rent-to-Own — Ask Your Dealer *Terms vary by dealer & state. See dealer for details.
- Peak Height
- ~11'6"
- Standard Door
- 82" double
- Door Opening
- 80"
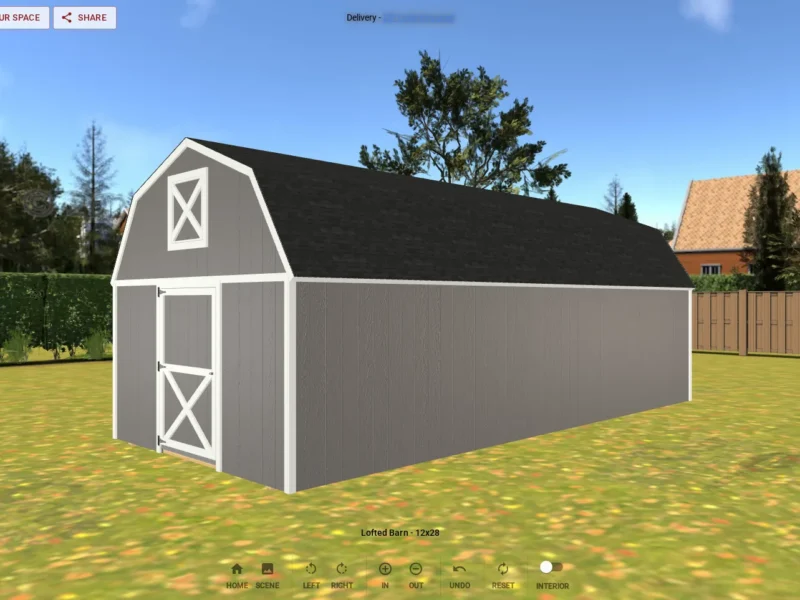
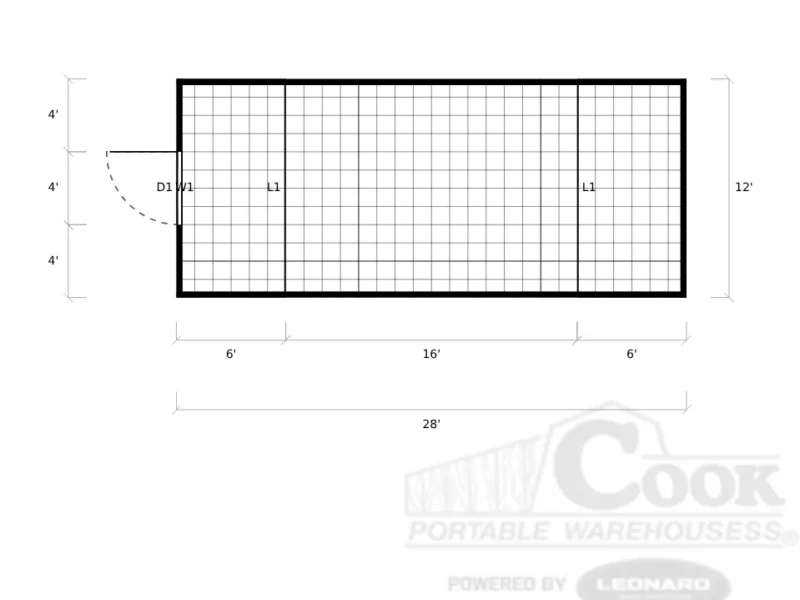
12x28
Rent-to-Own — Ask Your Dealer *Terms vary by dealer & state. See dealer for details.
- Peak Height
- ~11'6"
- Standard Door
- 82" double
- Door Opening
- 80"
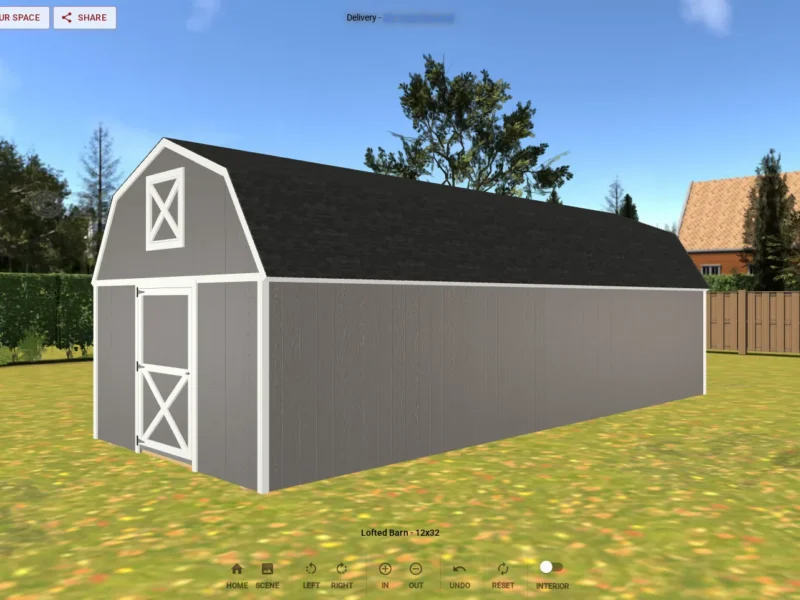
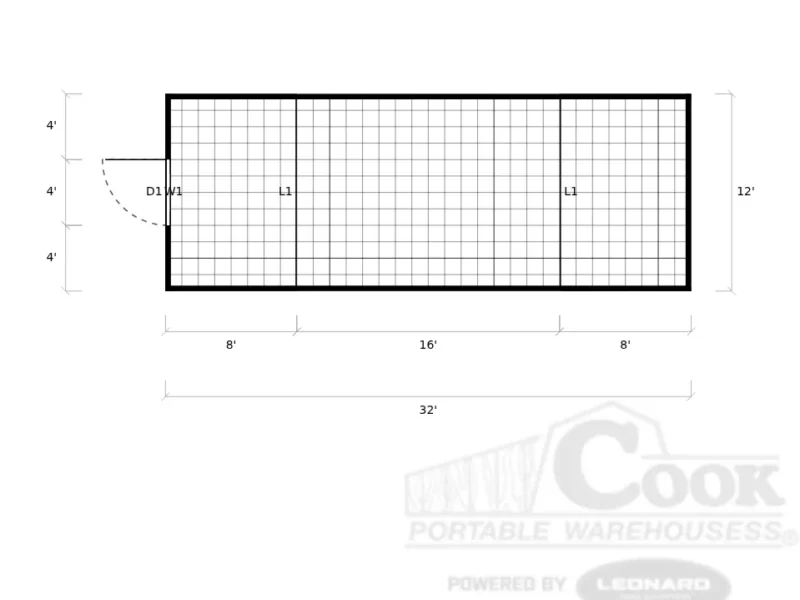
12x32
Rent-to-Own — Ask Your Dealer *Terms vary by dealer & state. See dealer for details.
- Peak Height
- ~11'6"
- Standard Door
- 82" double
- Door Opening
- 80"