Military  ·  Catalog  ·  Pay Online  ·  ☎ RTO Questions or Phone Payments: 336-789-8870

Handyman

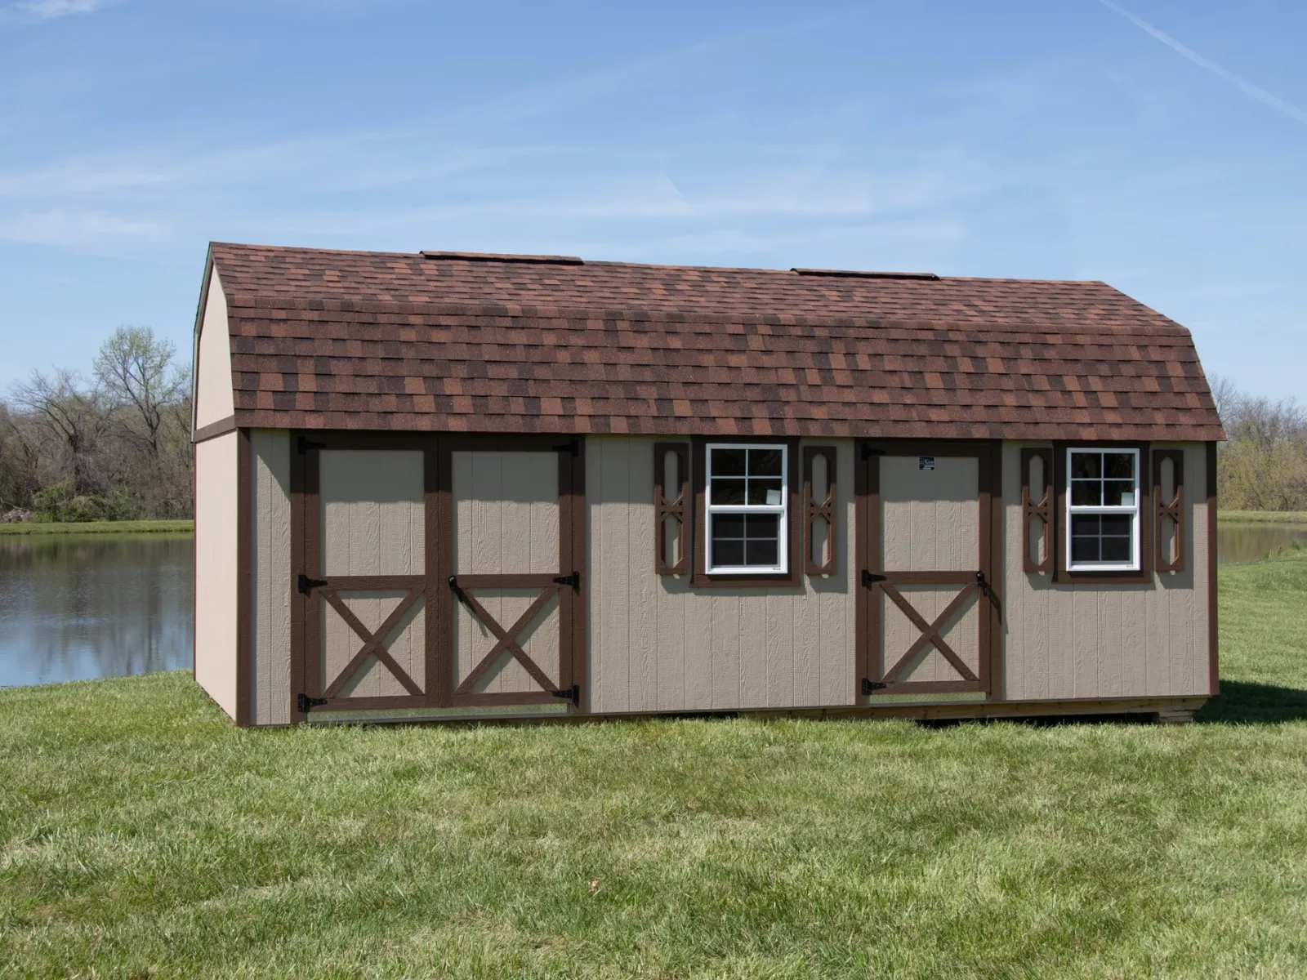
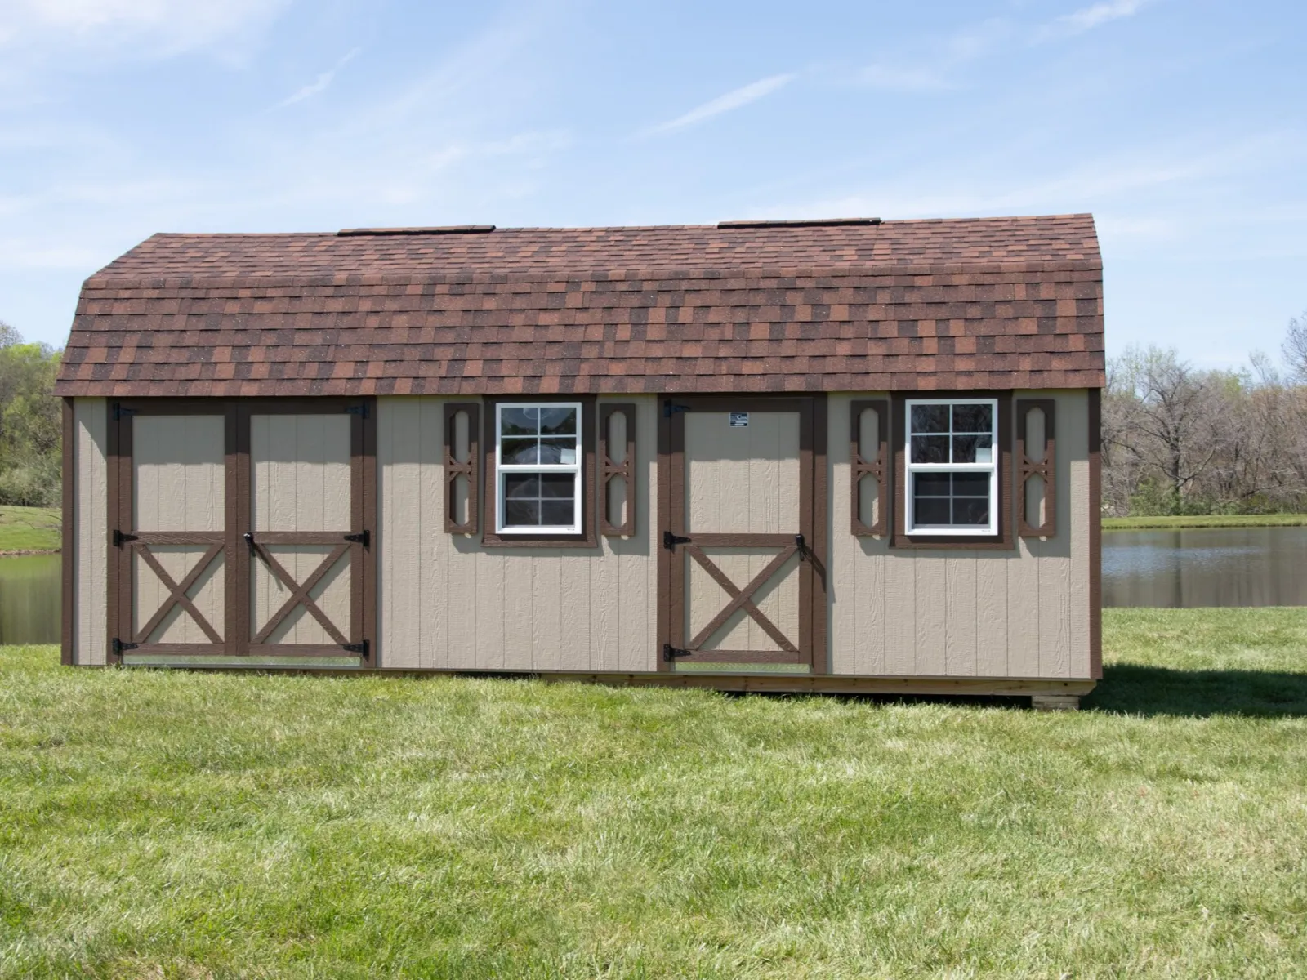
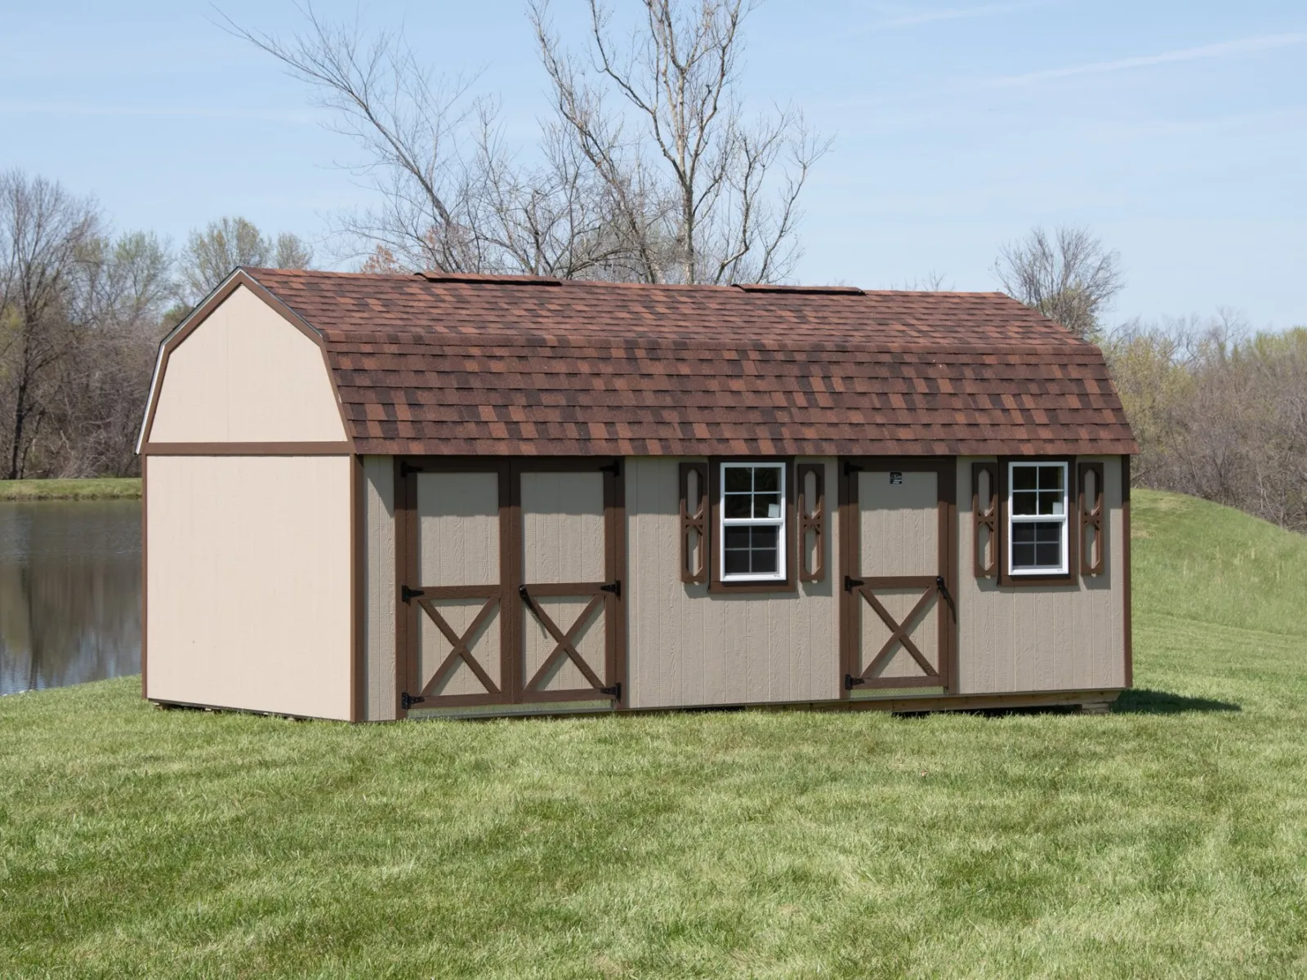
The Dual-Purpose Workshop

Find Your DealerPricing varies by location — your local dealer has current pricing.

Perfect for:

WorkshopStudioHome OfficeMulti-PurposeHobby Space

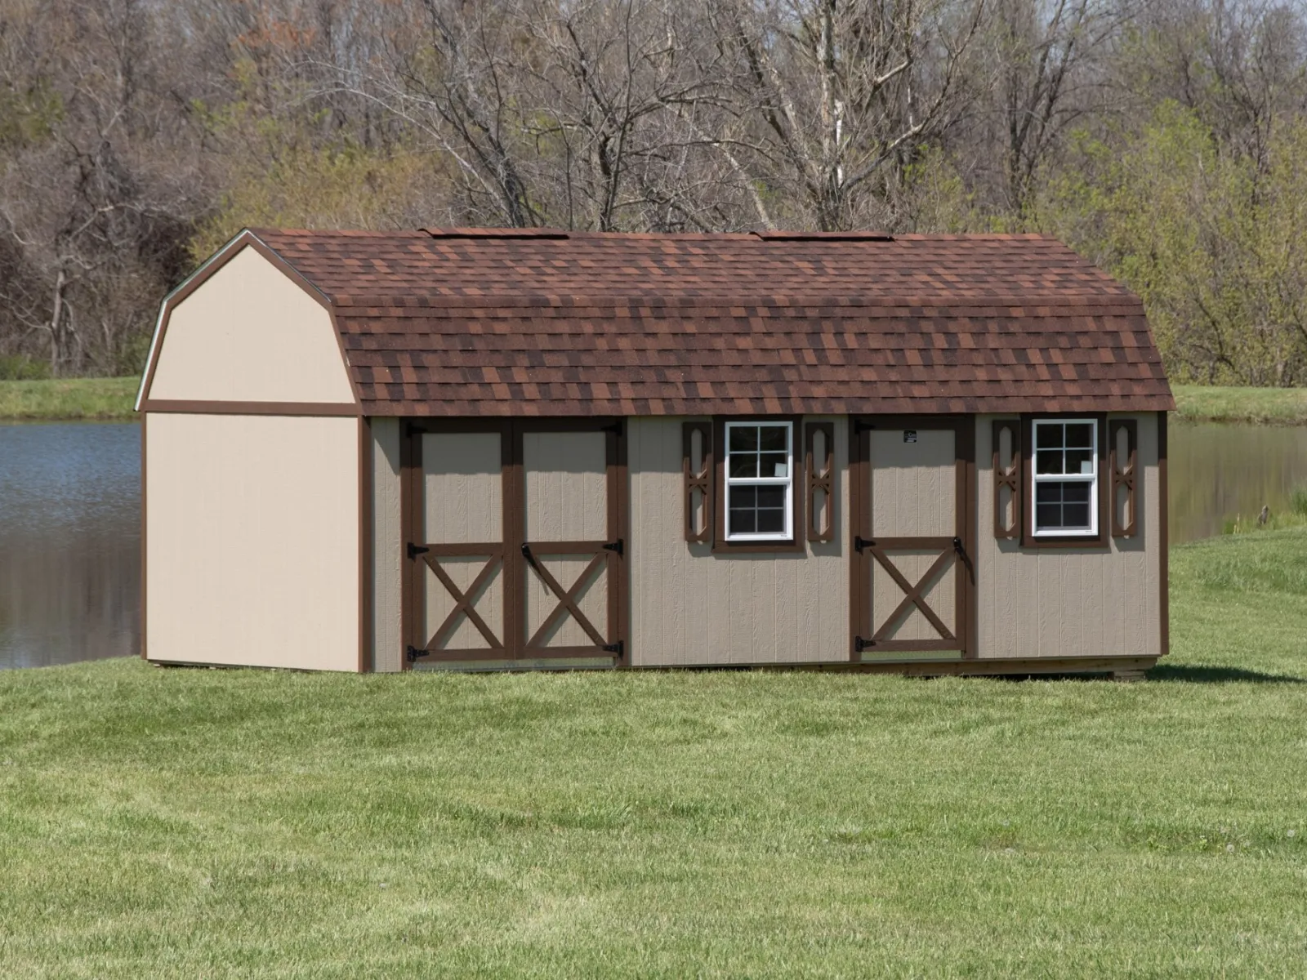
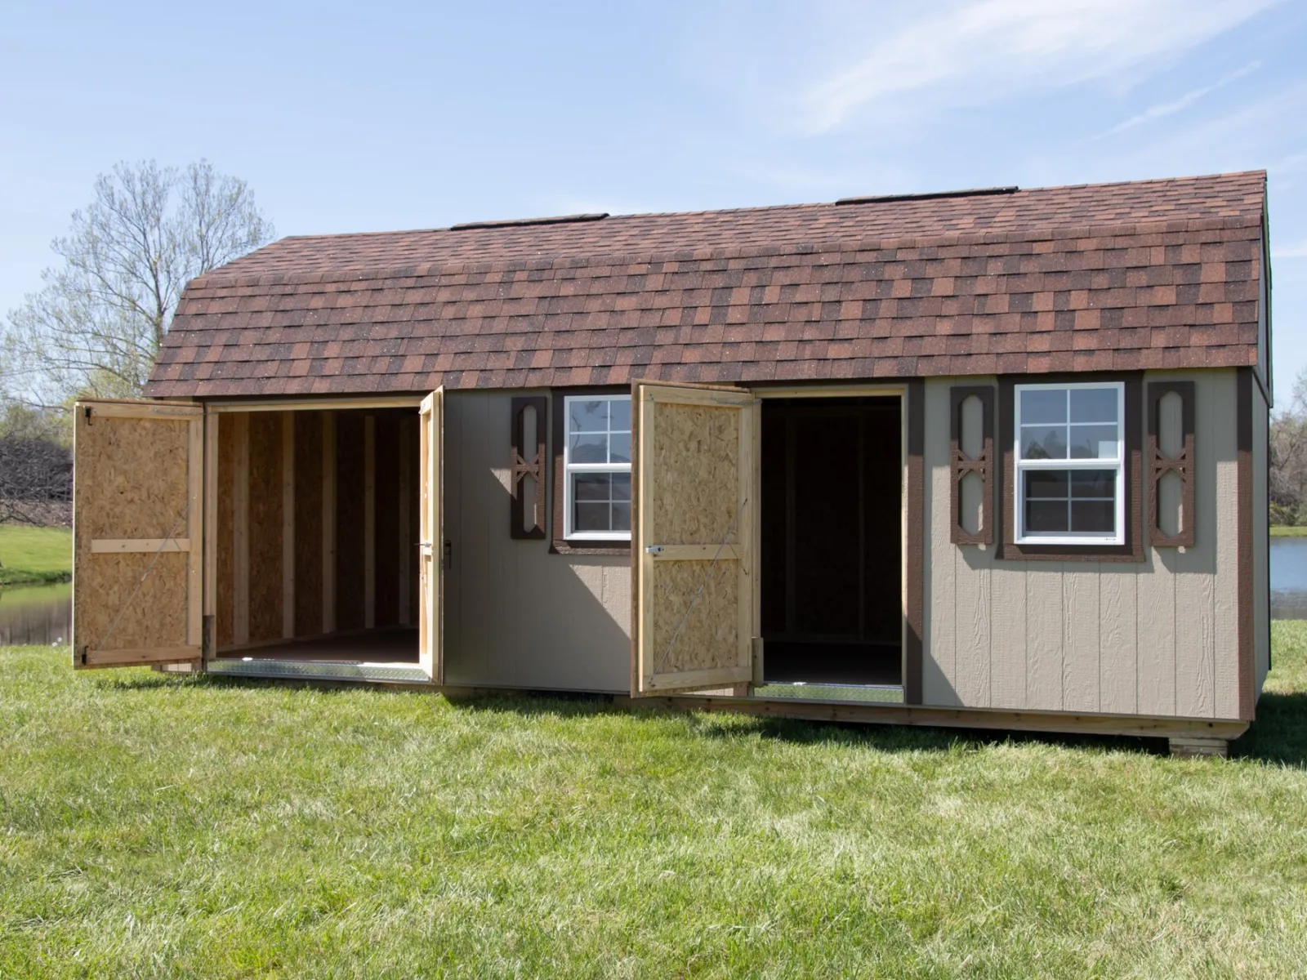
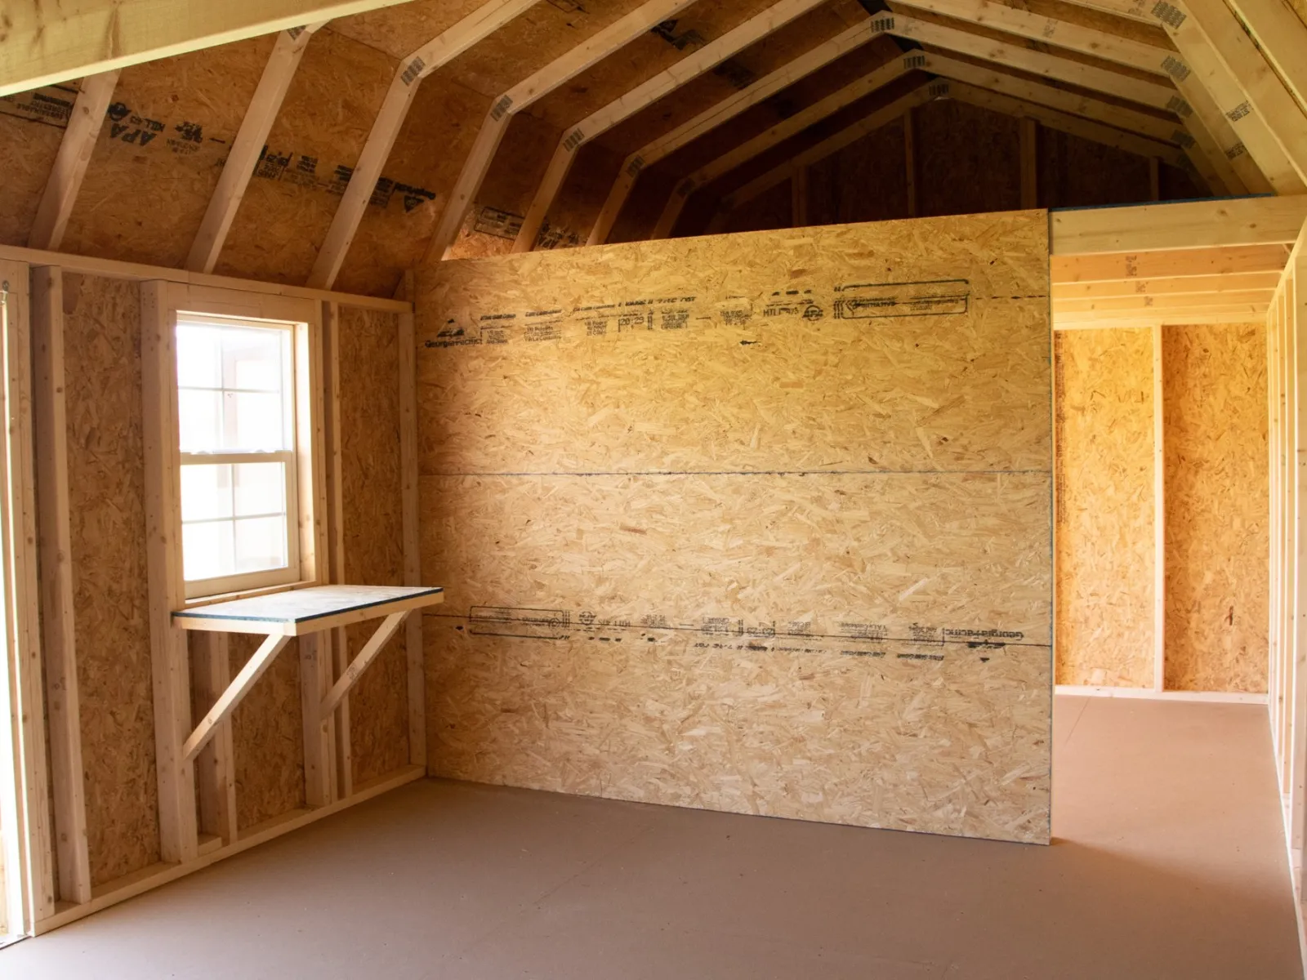
It’s the only Cook building with a partition wall, two separate entrances, and two built-in workbenches — designed from the ground up as a workspace, a shop on one side and storage on the other. Built 12 feet wide.

Handyman is built for the customer who needs a no-nonsense work building with overhead storage included. Wide double-door entry, taller side walls than the standard utility, and end lofts above for the bins, totes, and seasonal stuff that doesn’t need daily access.

It’s the building we recommend for hobbyists building out a small shop, contractors staging tools between job sites, and homeowners who’ve outgrown a basic shed but don’t need a barn-scale footprint. Off-site build, one-piece delivery, set level on your spot. Pair it with Garage if the project list keeps growing, or step down to Tool Shed if the footprint is what you’re trying to keep small.
WHAT'S INCLUDED

Standard Features

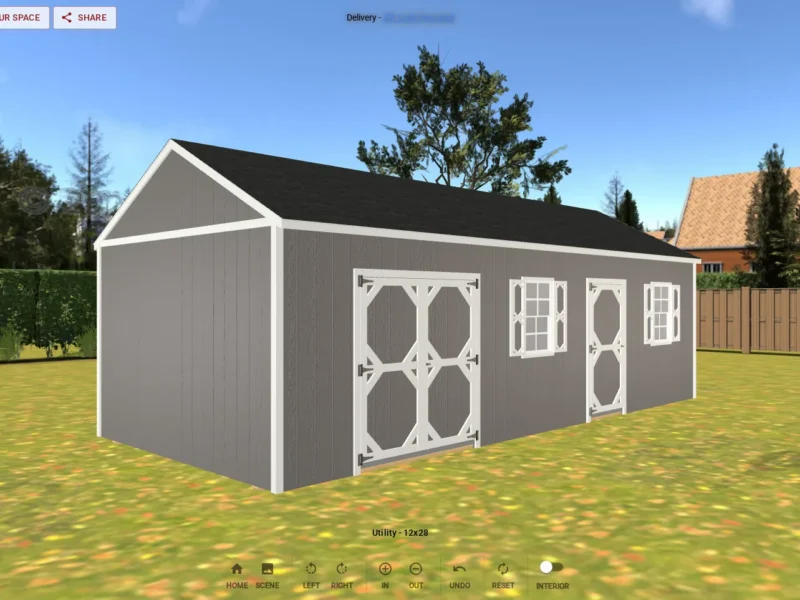
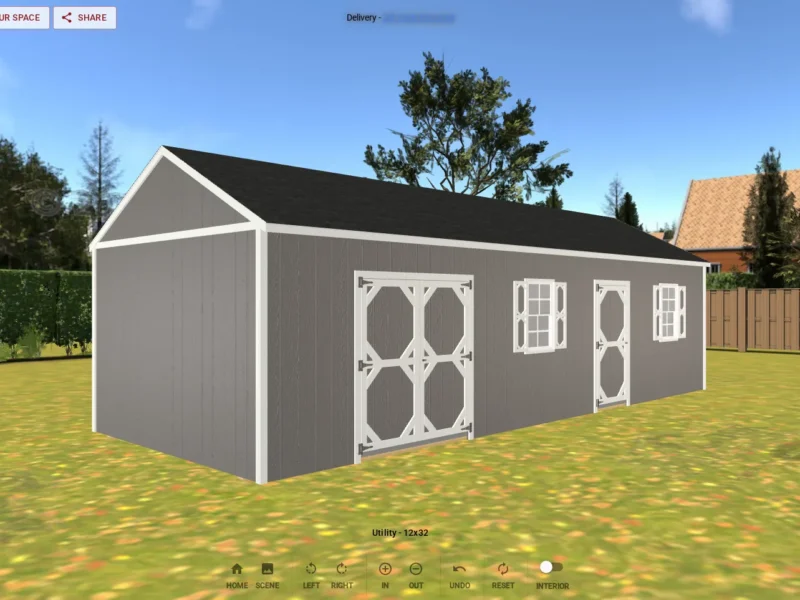
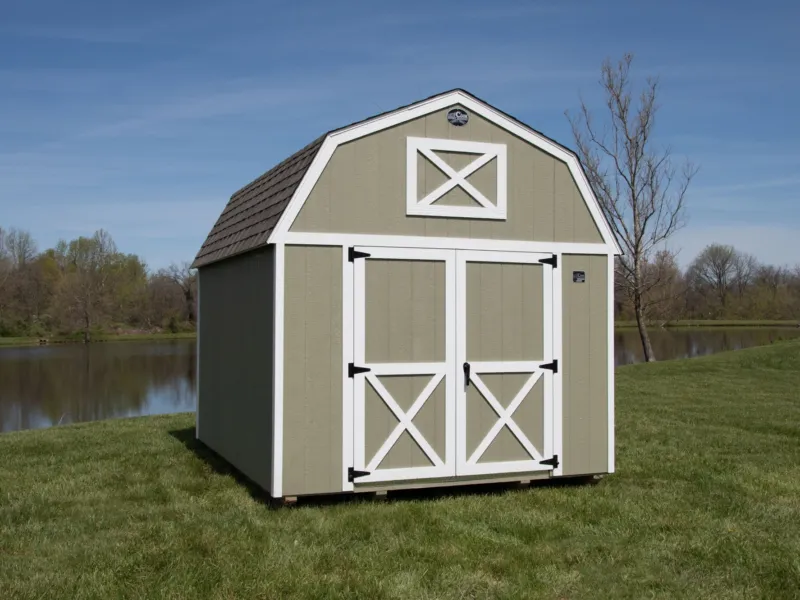
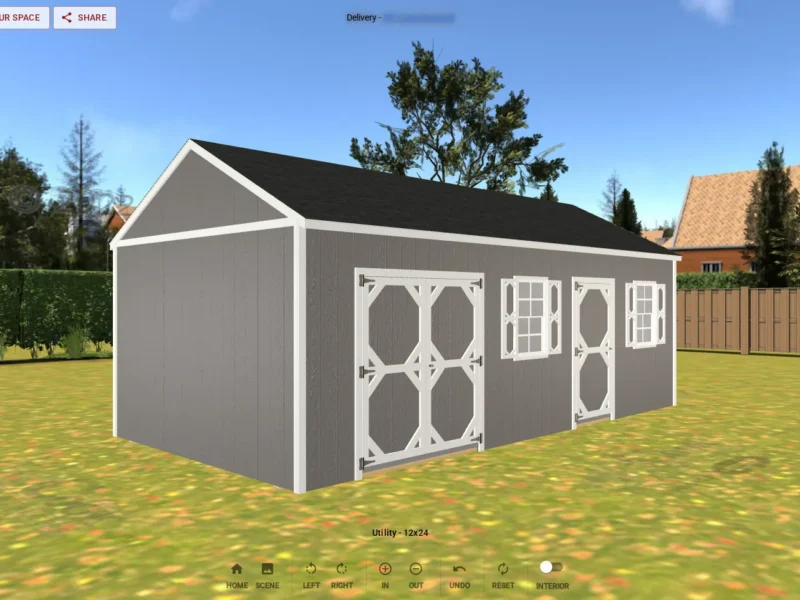
  • Available in two styles: Lofted Barn (6'3" sidewalls) or Lofted Utility (7'8" sidewalls)
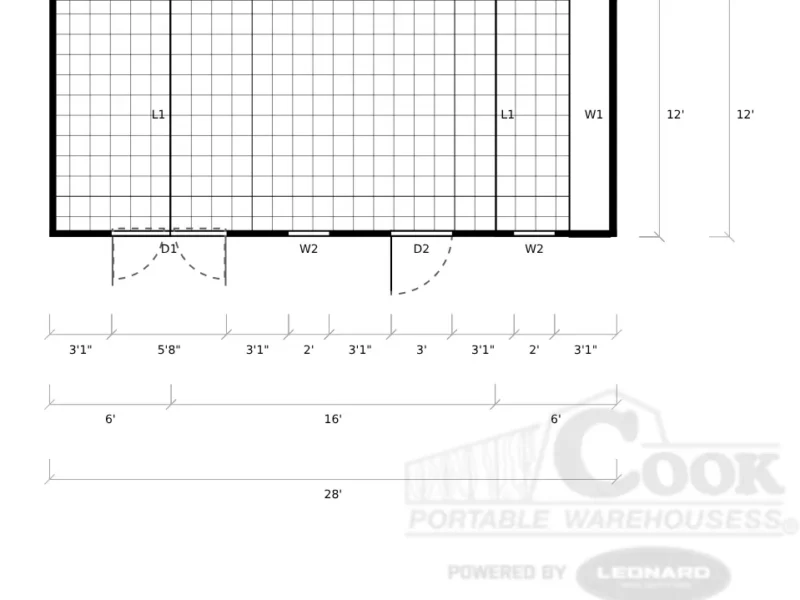
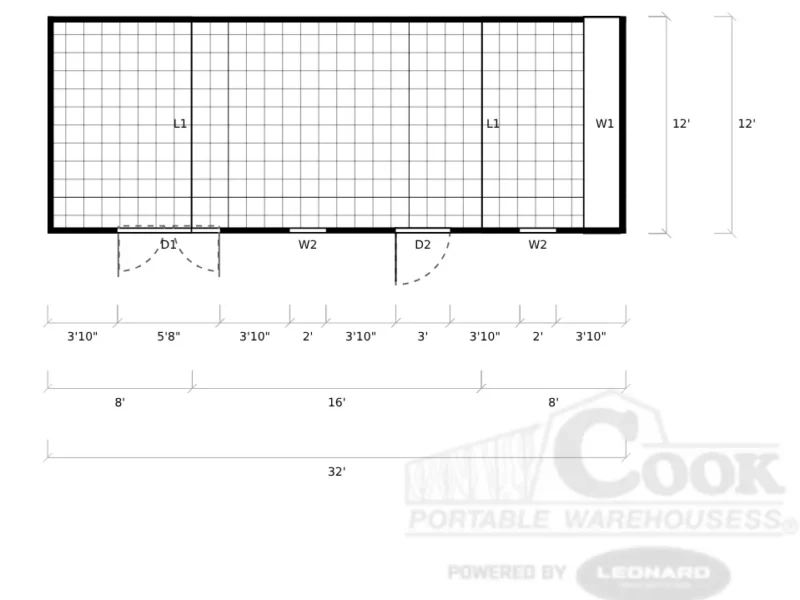
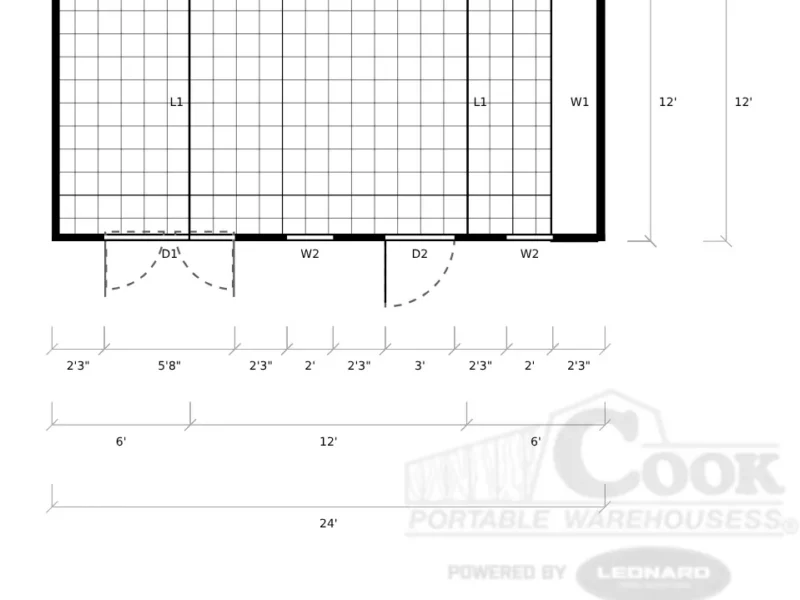
  • Partition wall dividing building into two rooms
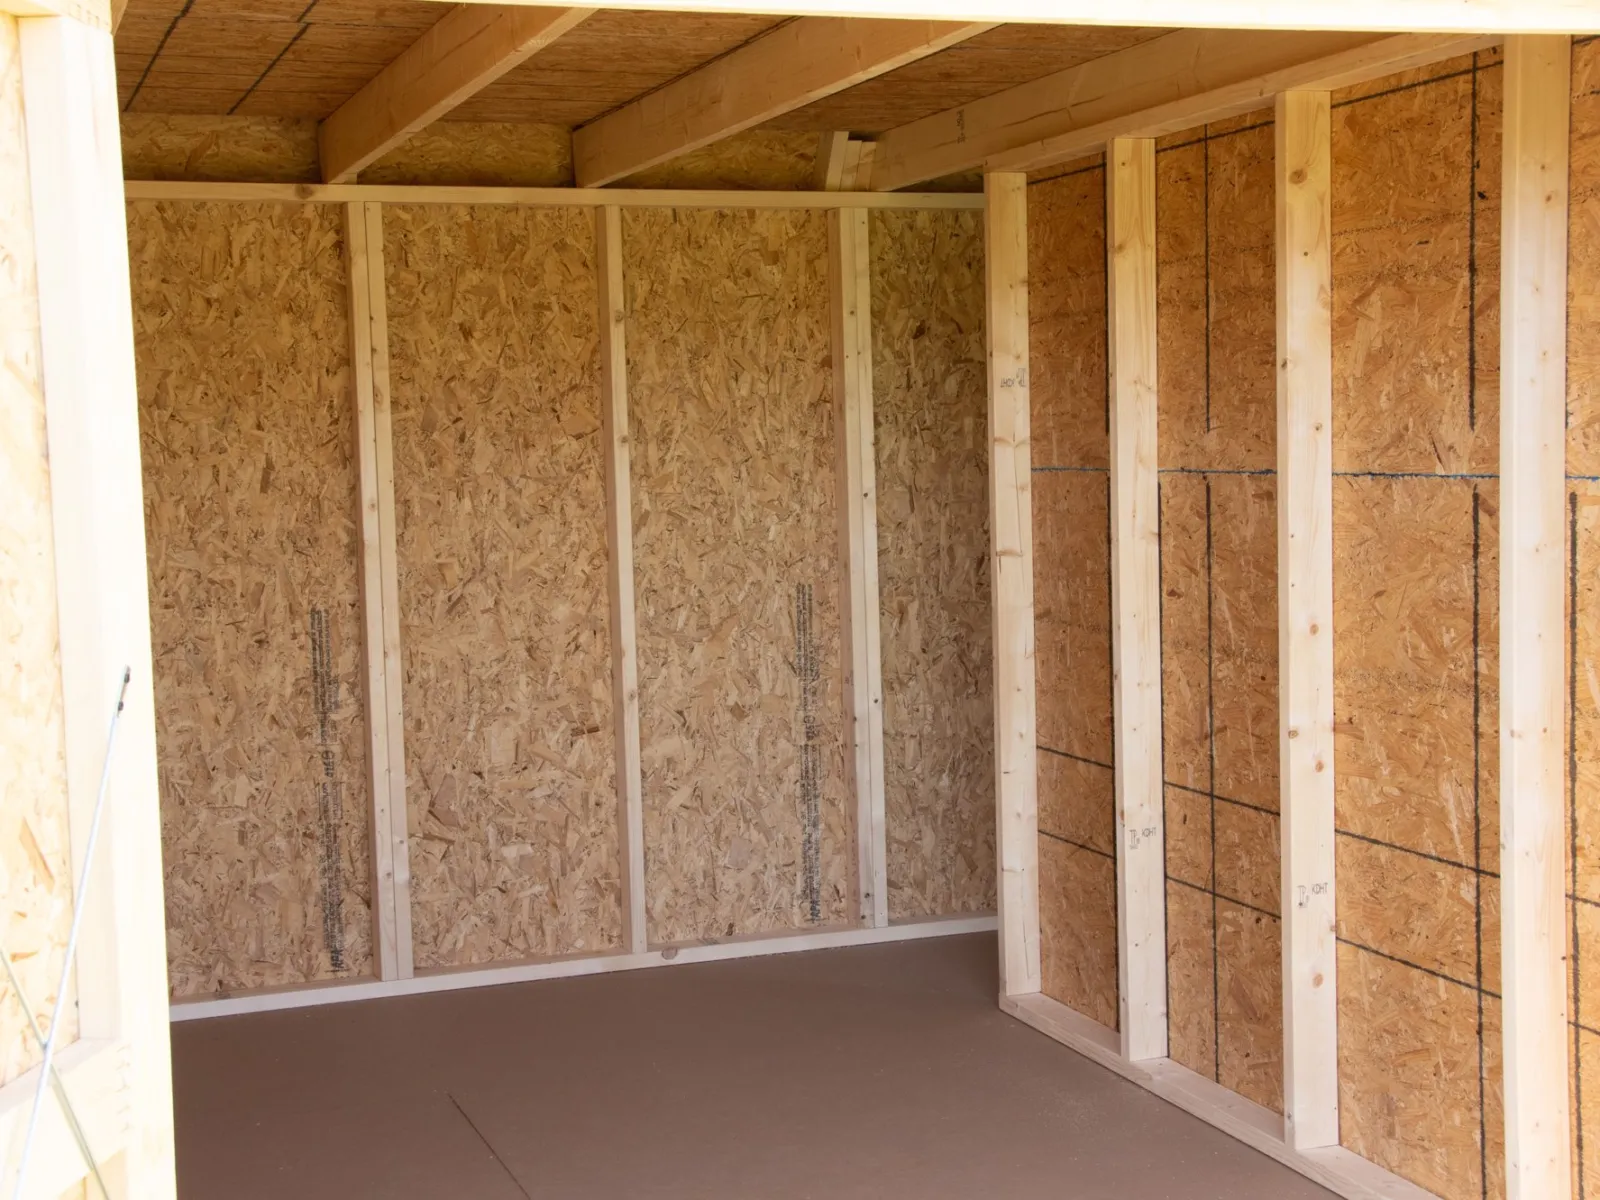
  • Small room: 8x12 with 34" double doors (67" opening)
  • Large room: 36" single door (35" opening)
  • 2x workbenches included
  • 2x 24"x36" windows with shutters included
  • Loft included standard
  • Standard floor: 40 lbs/sqft capacity
  • Only available in 12' wide

Available Upgrades

  • Heavy-duty floor: 65 lbs/sqft
  • Windows: 24"x36" standard, octagon (not available in all states)
  • Raised loft height: +6" for $150

DIMENSIONS & SPECS

Interior Sidewall Height6'3" (Lofted Barn) / 7'8" (Lofted Utility)
LoftIncluded (Standard)
Default FloorStandard (40 lbs/sqft)

AVAILABLE SIZES

12x24

Rent-to-Own — Ask Your Dealer *Terms vary by dealer & state. See dealer for details.

Peak Height
~11'6"
Standard Door
34" double (small room) + 36" single (large room)
Door Opening
67" (small room) / 35" (large room)

12x28

Rent-to-Own — Ask Your Dealer *Terms vary by dealer & state. See dealer for details.

Peak Height
~11'6"
Standard Door
34" double (small room) + 36" single (large room)
Door Opening
67" (small room) / 35" (large room)

12x32

Rent-to-Own — Ask Your Dealer *Terms vary by dealer & state. See dealer for details.

Peak Height
~11'6"
Standard Door
34" double (small room) + 36" single (large room)
Door Opening
67" (small room) / 35" (large room)

Good to Know

  • Loft floor can be raised 6" at cost of $150
  • No discount for loft floor removal
  • Octagon windows: not available in all states

COMPARE SIMILAR

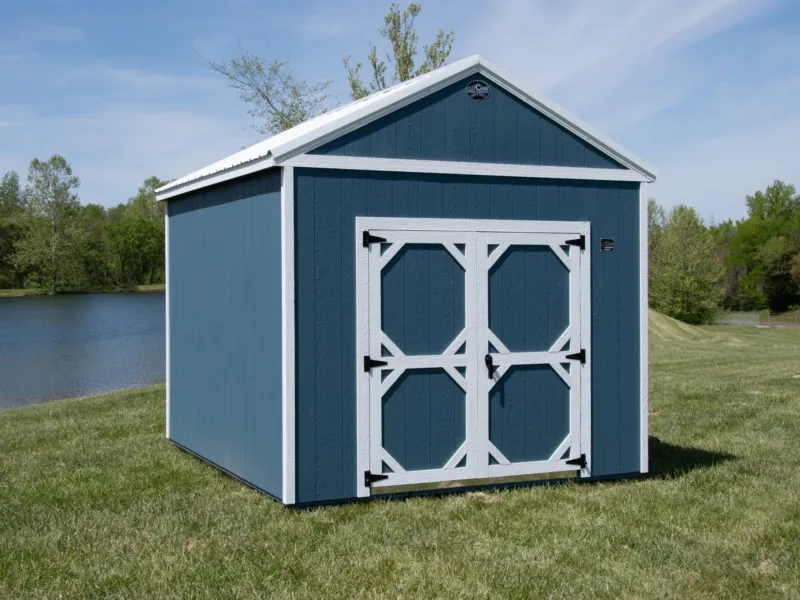
If this doesn't look like the right style for you, check out the Utility instead.

FIND THIS BUILDING NEAR YOU

Find This Building Near You

View All Dealers →

READY TO GET STARTED?

Tell us what you’re looking for and a local dealer will reach out with pricing and options.

No obligation. Your information is secure and will only be shared with your nearest Cook dealer.

By submitting, you agree to our Privacy Policy. Your information is shared only with your local Cook dealer.

Or call 1-866-693-5061

Get Your Local Quote ☎