Military  ·  Catalog  ·  Pay Online  ·  ☎ RTO Questions or Phone Payments: 336-789-8870

SHED STYLES & PORTABLE BUILDINGS

Cook Portable Warehouses offers 11 shed styles built to last. From lofted barns with overhead storage to low-profile barns that fit under HOA height restrictions, we have the right building for your needs. Every Cook building comes with quality construction, a warranty, and the option to rent to own with no credit check.

BROWSE OUR FULL LINEUP

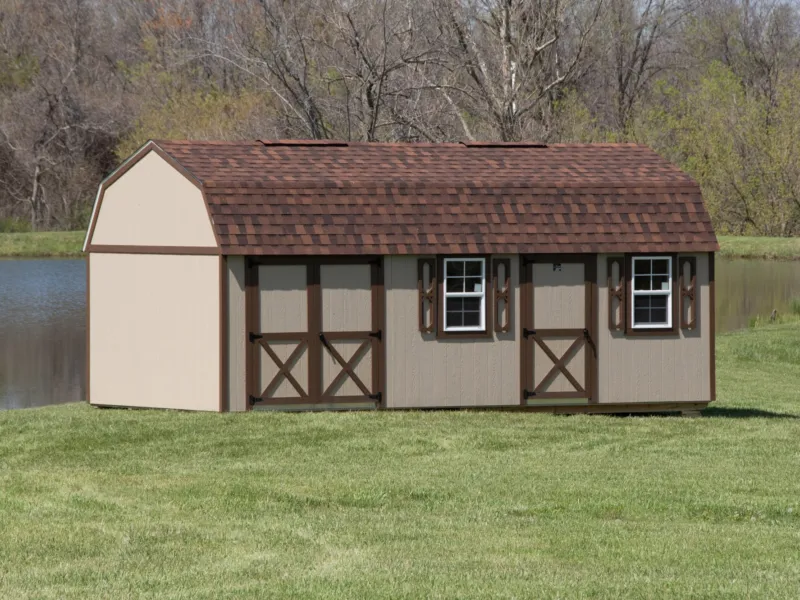
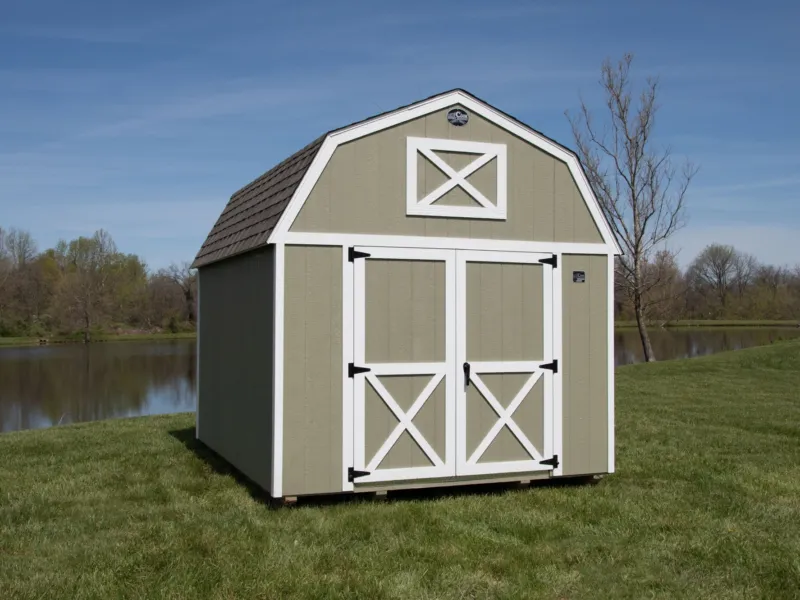
Cook portable Lofted Barn Shed in clay, white trim, brown roof beside the pond
Our #1 Selling Shed
The most cubic space with overhead loft storage. Perfect for anyone who needs vertical space.
Find Your DealerPricing varies by location — your local dealer has current pricing.

Sidewall: 6'3" • Loft: Included

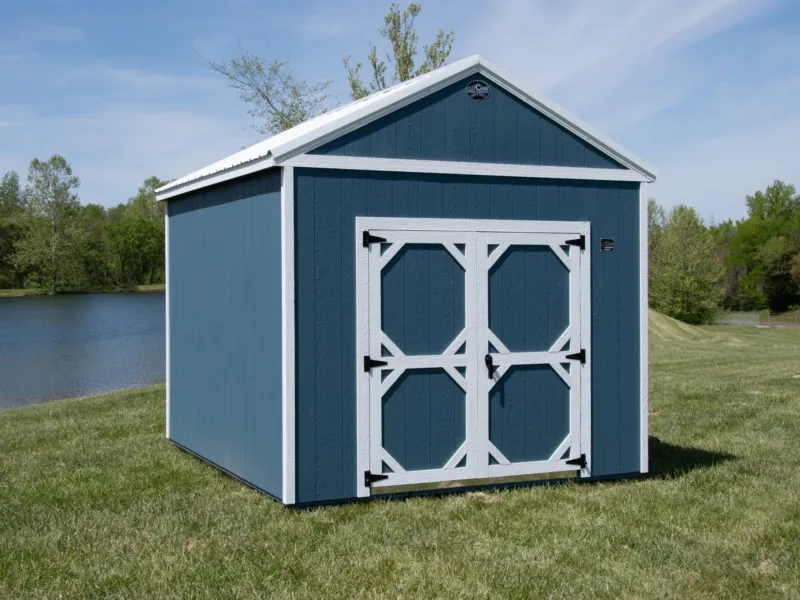
Cook Utility Shed in blue-gray, white braced doors and peaked metal roof by a pond
The Most Adaptable Shed
Tallest sidewalls and the most customizable design. Start with a blank canvas and make it yours.
Find Your DealerPricing varies by location — your local dealer has current pricing.

Sidewall: 7'8" • Loft: Optional

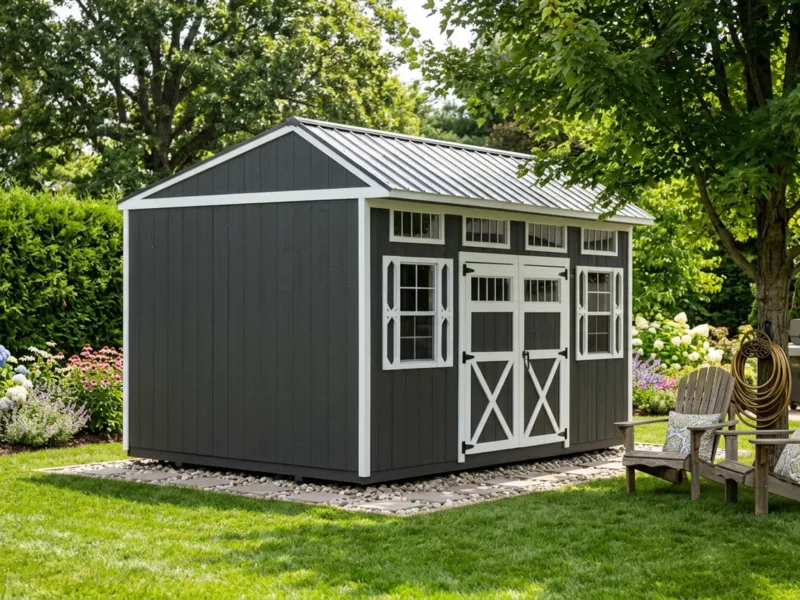
Cook Garden Shed with white trim in a lush landscaped backyard garden
Built for Gardeners
Unique roof design with shutters and flowerbox included. The only building with these features standard.
Find Your DealerPricing varies by location — your local dealer has current pricing.

Sidewall: 6'3" • Loft: Not Available

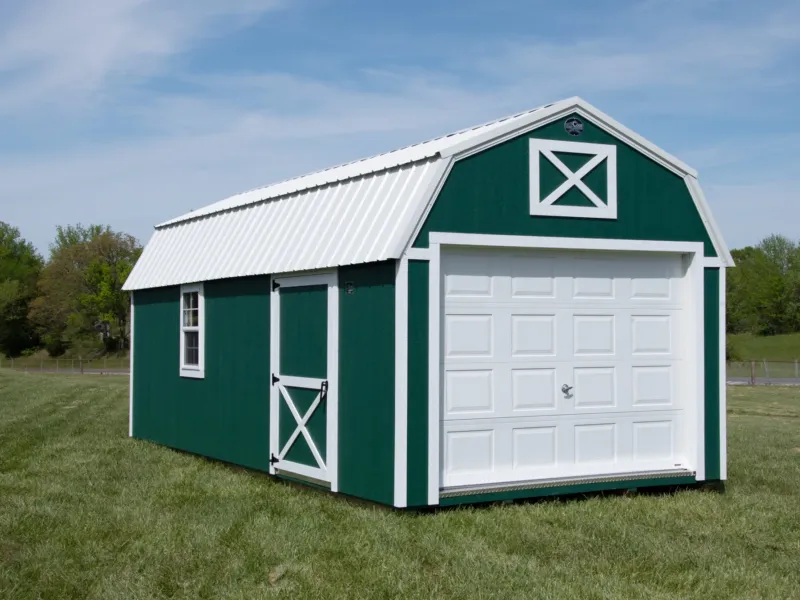
Cook Lofted Garage Shed, forest green with white trim and metal roof, overhead door closed
Maximum Cubic Space with Garage Door
Combines lofted storage with a steel overhead garage door. Heavy-duty floor and loft included standard.
Find Your DealerPricing varies by location — your local dealer has current pricing.

Sidewall: 6'3" • Loft: Included

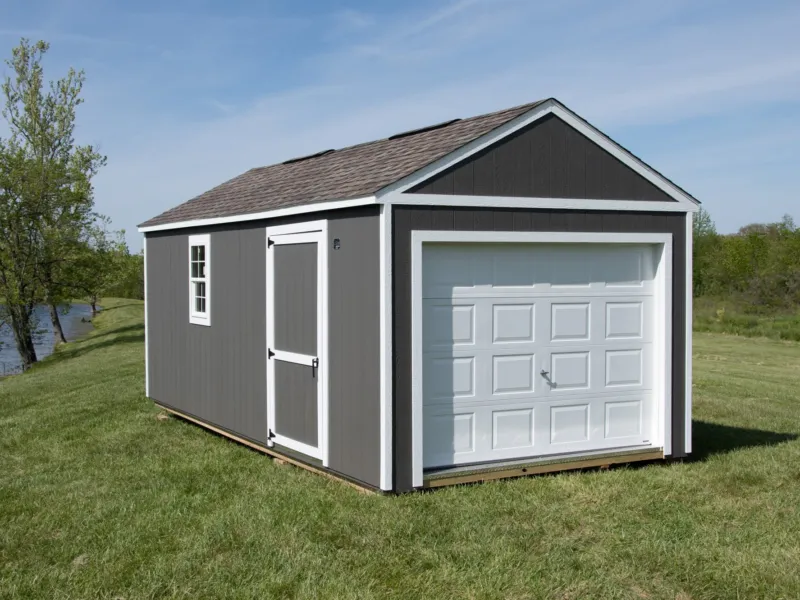
Cook Utility Garage Shed, a portable gray building with white overhead door beside the pond
The Most Adaptable Garage
Tallest sidewalls with overhead garage door. Heavy-duty floor standard, loft optional.
Find Your DealerPricing varies by location — your local dealer has current pricing.

Sidewall: 7'8" • Loft: Optional

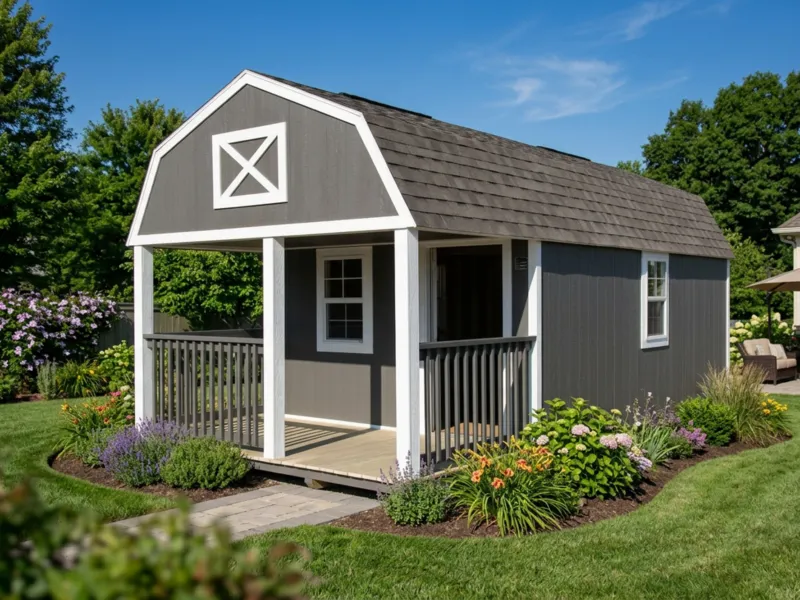
Cook portable Lofted Cabin, gray with covered porch, nestled among blooming backyard garden beds
Cabin Living with Loft Storage
Front porch cabin with loft storage and plenty of natural light. Three windows and a 9-lite door standard.
Find Your DealerPricing varies by location — your local dealer has current pricing.

Sidewall: 6'3" • Loft: Included

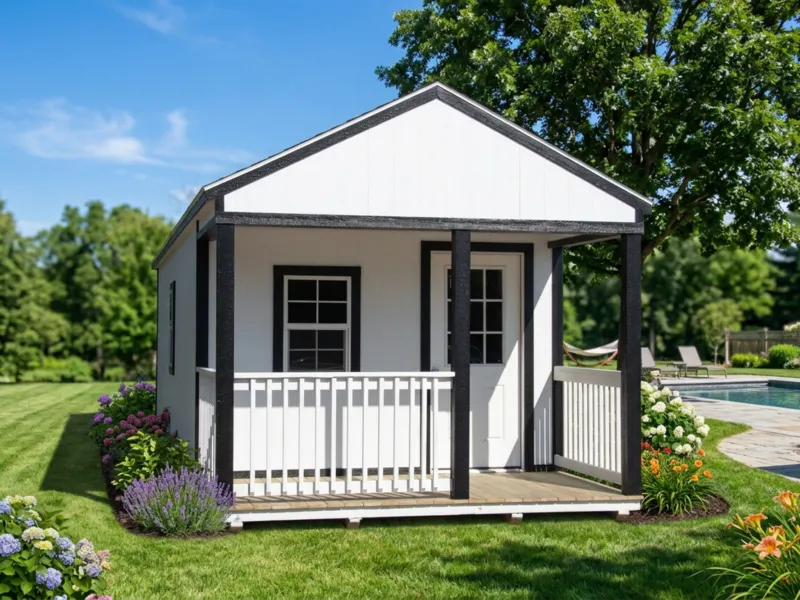
Cook portable Utility Cabin with covered porch and white railing beside landscaped pool
Tallest Cabin with Maximum Headroom
Front porch cabin with the tallest sidewalls. Three windows, 9-lite door, and 7’8″ ceilings standard.
Find Your DealerPricing varies by location — your local dealer has current pricing.

Sidewall: 7'8" • Loft: Not Available

Cook Handyman portable barn shed, twin braced doors and shuttered windows, beside a pond
The Dual-Purpose Workshop
Two rooms, two doors, two workbenches. A partition wall creates separate spaces for different uses.
Find Your DealerPricing varies by location — your local dealer has current pricing.

Sidewall: 6'3" (Lofted Barn) / 7'8" (Lofted Utility) • Loft: Included

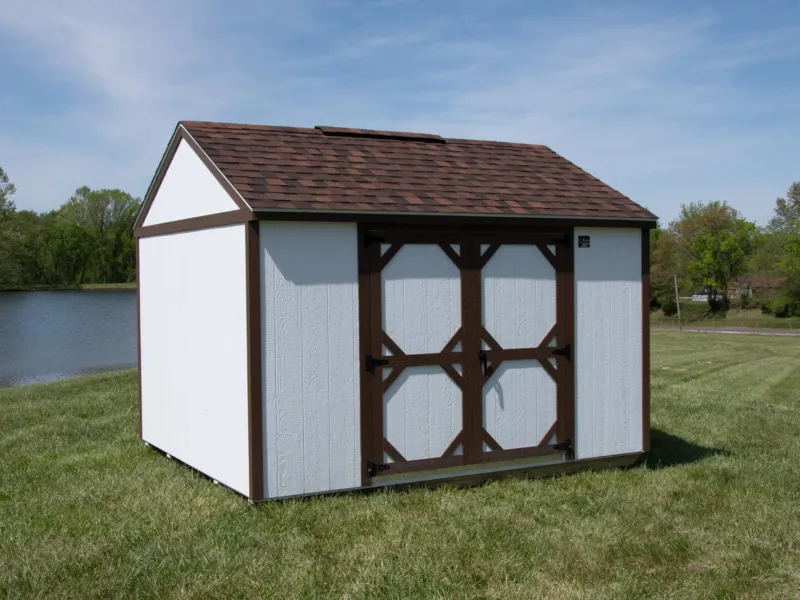
White Cook portable Tool Shed with brown-trimmed doors and shingle roof, by the lake
Economical and Versatile
Utility-style design with shorter sidewalls. Economical and versatile for moderate storage needs.
Find Your DealerPricing varies by location — your local dealer has current pricing.

Sidewall: 6'3" • Loft: Not Available

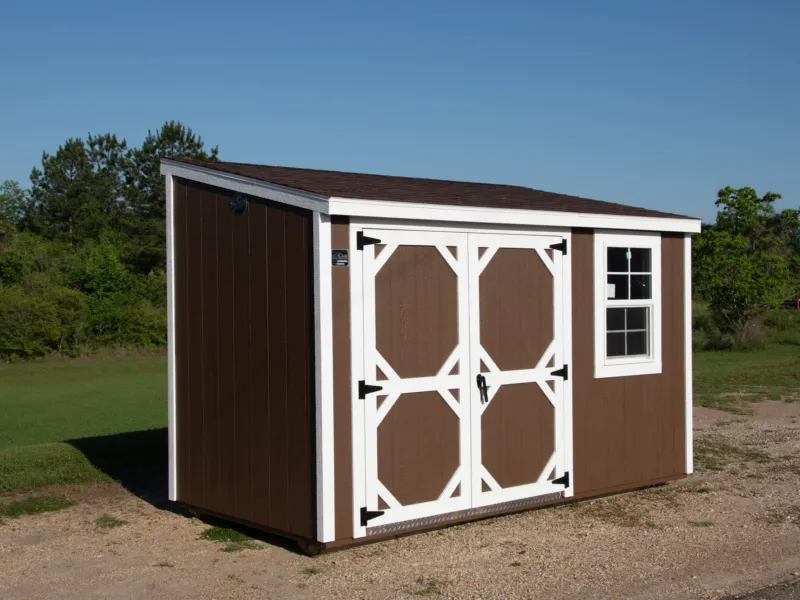
Cook Lean-To Shed, a portable brown building with white trim, braced double doors and window
Storage That Fits Anywhere
Only 6′ wide — fits through standard gates. Perfect for tight spaces, HOA communities, and city lots.
Find Your DealerPricing varies by location — your local dealer has current pricing.

Sidewall: 6'3" (front) / 7'4" (rear) • Loft: Not Available

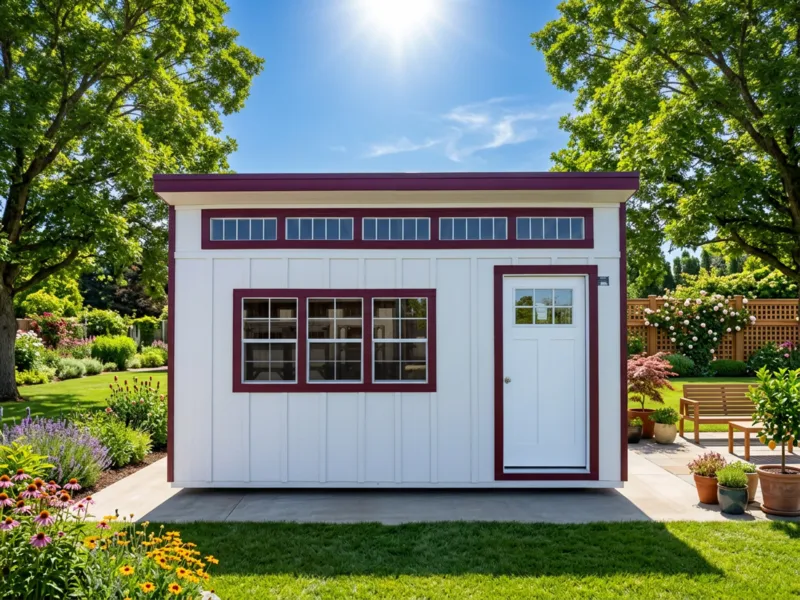
Portable Cook Studio Shed in white with maroon trim, set in a flowering backyard garden
The Brightest Workspace in the Lineup
A versatile lean-to studio with LP SmartSide siding, a craftsman fiberglass door, and nine windows for natural light — ideal for work, creativity, or retreat.
Find Your DealerPricing varies by location — your local dealer has current pricing.

Sidewall: 10' • Loft: Not Available

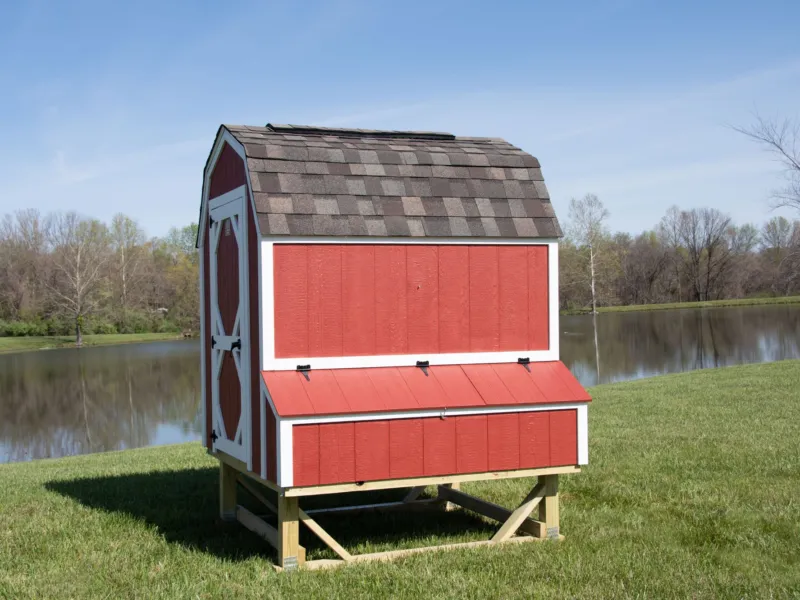
Cook Chicken Coop with red siding and barn roof on a portable stand beside a pond
Purpose-Built for Backyard Flocks
Two coop styles, both built on Cook’s notched-skid floor. The 6×6 Mayberry barn fits backyard flocks of 10–14 birds. The 6×12 lean-to adds a walk-through human door for daily access and pairs with a 6×12 run.
Find Your DealerPricing varies by location — your local dealer has current pricing.

Sidewall: 6' • Loft: Not Available

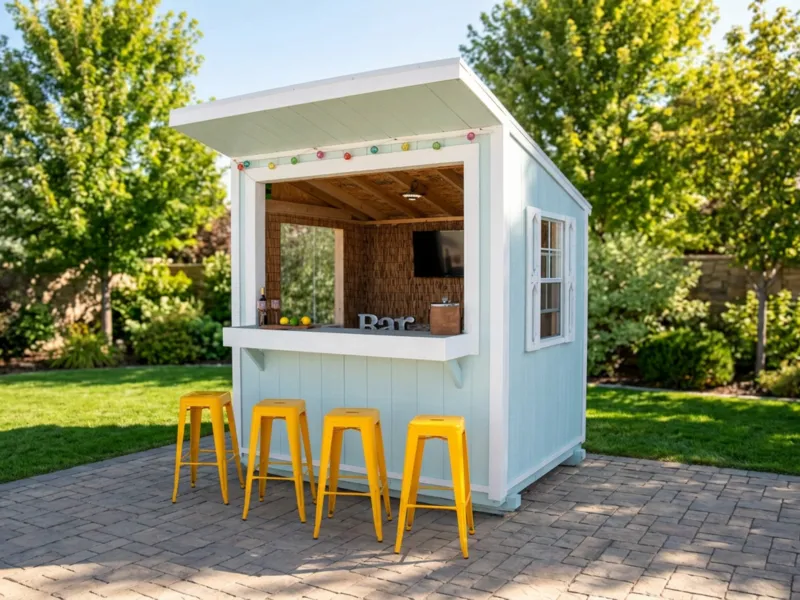
Light-blue Cook Cantina bar shed with its counter open over yellow stools on a paver patio
Where the Backyard Gathers
A 6×8 outdoor bar with composite bar top, Dutch door, in-wall electric passthrough, and slider window — turns a patio into a full entertaining setup.
Find Your DealerPricing varies by location — your local dealer has current pricing.

Sidewall: 5'11" • Loft: Not Available

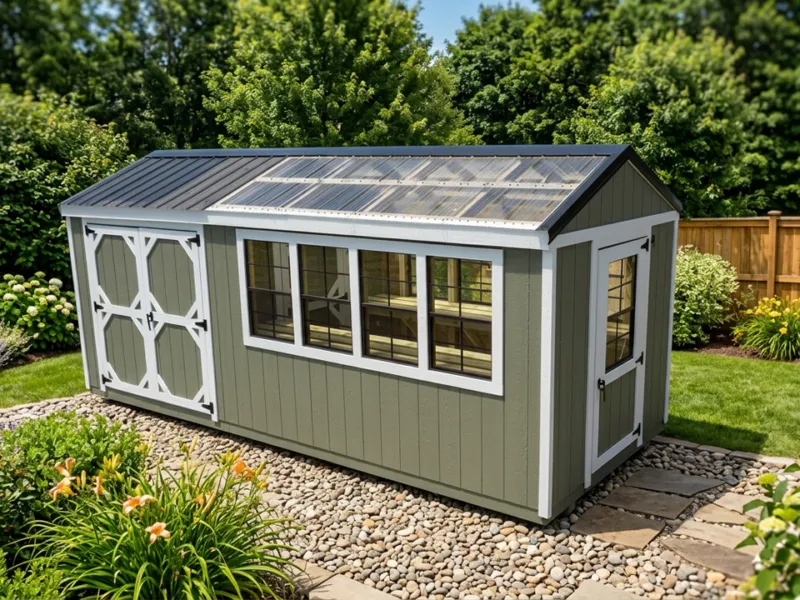
Cook Large Greenhouse: a clear-roof greenhouse bay joined to a solid-roof potting room
A Walk-In Growing Space Built to Last
An 8×12 A-frame walk-in greenhouse with clear acrylic roof panels, ground-contact pressure-treated framing, screened ventilation windows, and a lockable 36″ door with a built-in window.
Find Your DealerPricing varies by location — your local dealer has current pricing.

Sidewall: 6'3" • Loft: Not Available

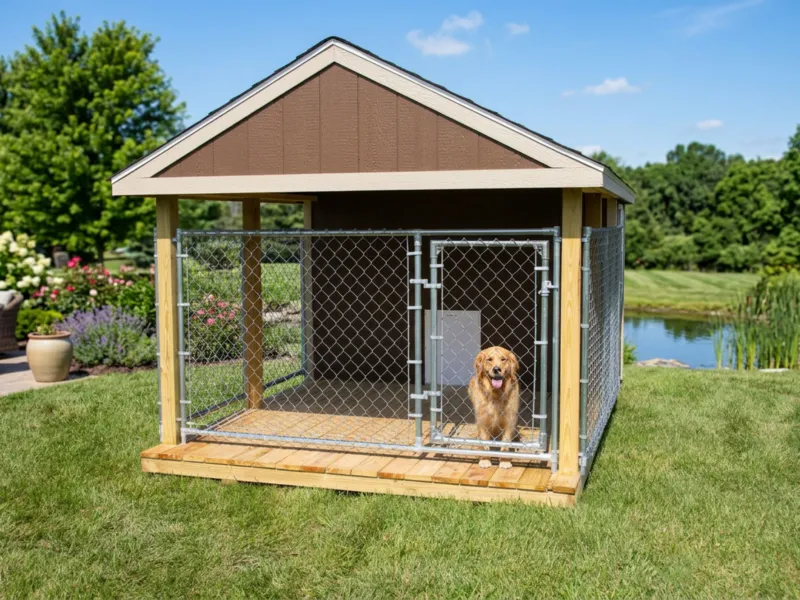
Cook Dog Condo by the pond, golden retriever standing in the chain-link run
Shelter and Run, Built to Last
An 8×12 animal shelter pairing an enclosed dog house with a covered chain-link run, built on Cook’s notched-skid floor with the same construction as our storage buildings.
Find Your DealerPricing varies by location — your local dealer has current pricing.

Sidewall: • Loft: Not Available

Cook Large Greenhouse: a clear-roof greenhouse bay joined to a solid-roof potting room
A Greenhouse and a Potting Room in One Building
An 8×20 combo: a clear-roof greenhouse growing bay joined to a solid-roof potting and utility room. Ground-contact pressure-treated framing, screened ventilation, and a lockable door — grow on one side, pot and store on the other.
Find Your DealerPricing varies by location — your local dealer has current pricing.
Sidewall: • Loft: Not Available

Ready to Get Started?

Get a free quote on your new Cook building. No obligation.

No obligation. Your information is secure and will only be shared with your nearest Cook dealer.

By submitting, you agree to our Privacy Policy. Your information is shared only with your local Cook dealer.

Why Cook?

✓ 100% In-House Financing
No banks, no credit checks.

✓ Free Delivery & Setup*
Within 50 miles of any Cook lot.

✓ Lifetime Warranty
Built to last, guaranteed.

1-866-693-5061

Get Your Local Quote ☎