Military  ·  Catalog  ·  Pay Online  ·  ☎ RTO Questions or Phone Payments: 336-789-8870

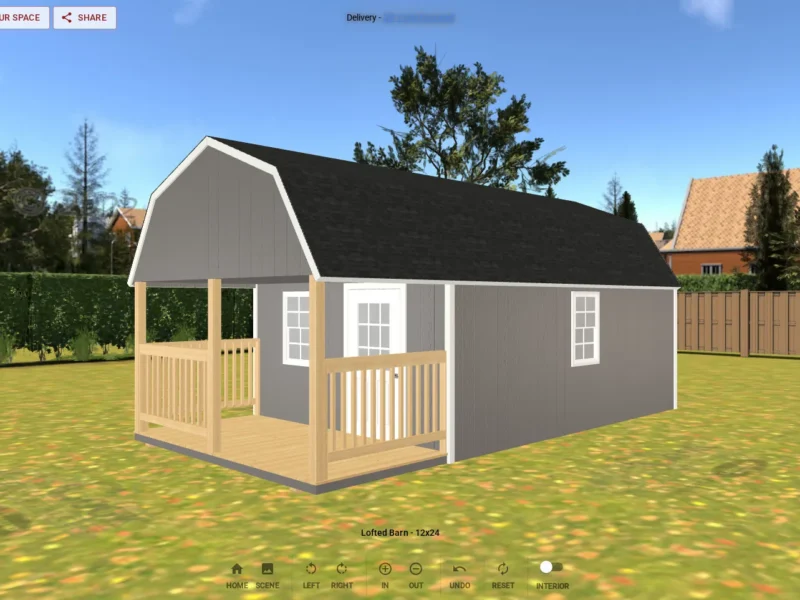
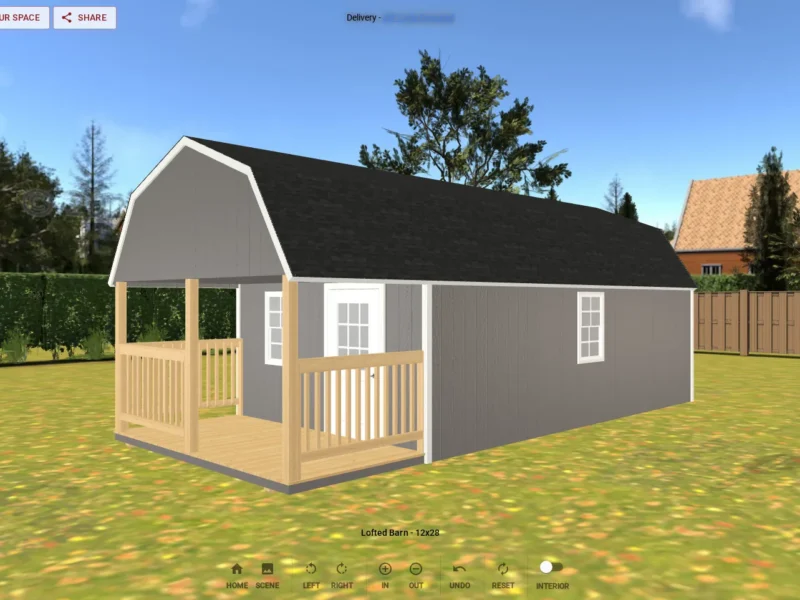
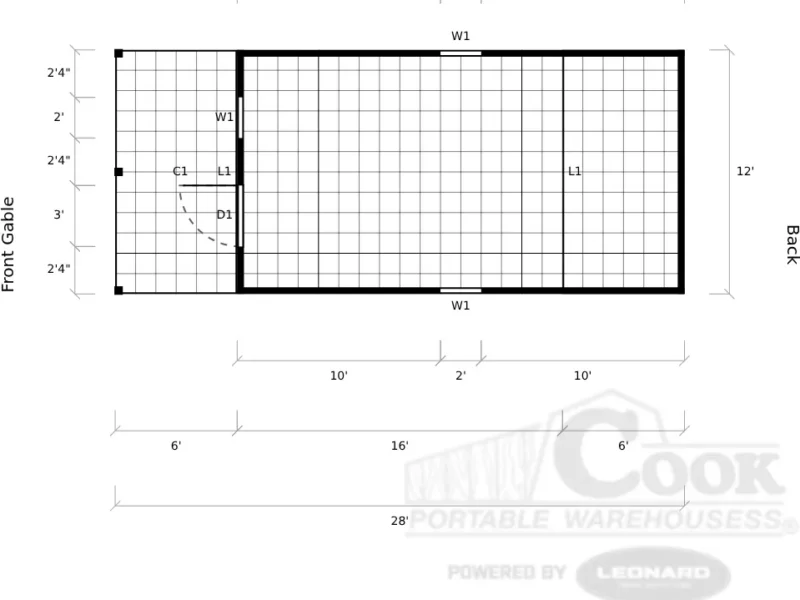
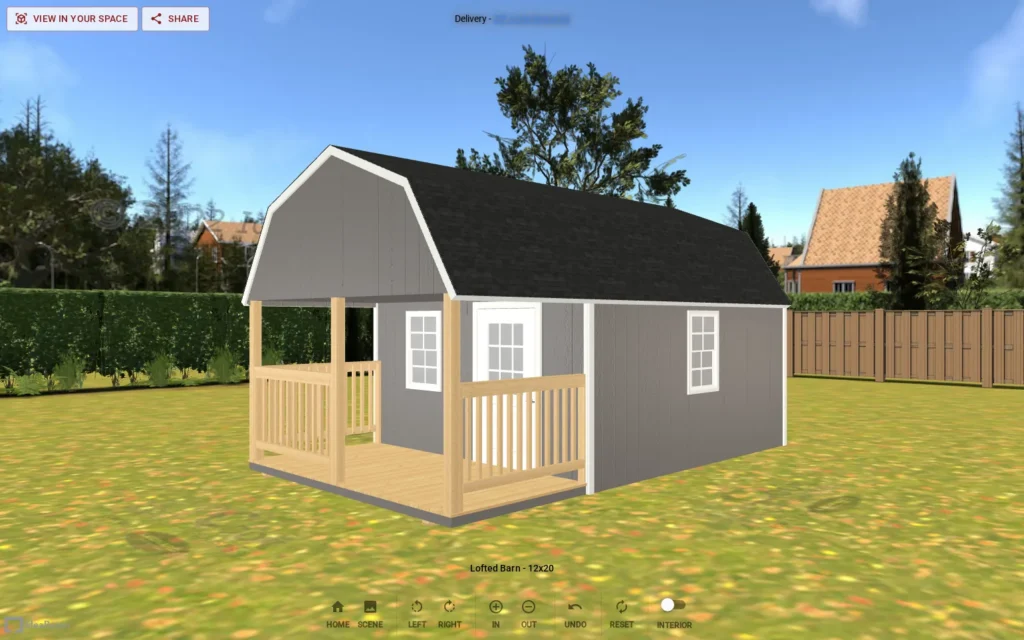
The 12×20 Standard Lofted Cabin is the compact end of the Lofted Cabin line — 240 square feet on the main floor with stair-accessible loft above, the size most owners pick for a backyard office, studio, or hobby room that doesn’t need full square footage. The cabin-style exterior — porch-ready front, larger windows, finished trim — reads as a small structure rather than a shed, and the loft layout above works as overhead storage or a finished nook depending on how you finish it. Common adds at this footprint: a covered porch overhang, a loft gable window for daylight, and an interior finish plan handled at the dealer. This size is part of our Standard Lofted Cabin line; if you need more main floor or more loft, related sizes include 12×24 and 12×28. Your nearest Cook dealer can quote delivery and finish options.
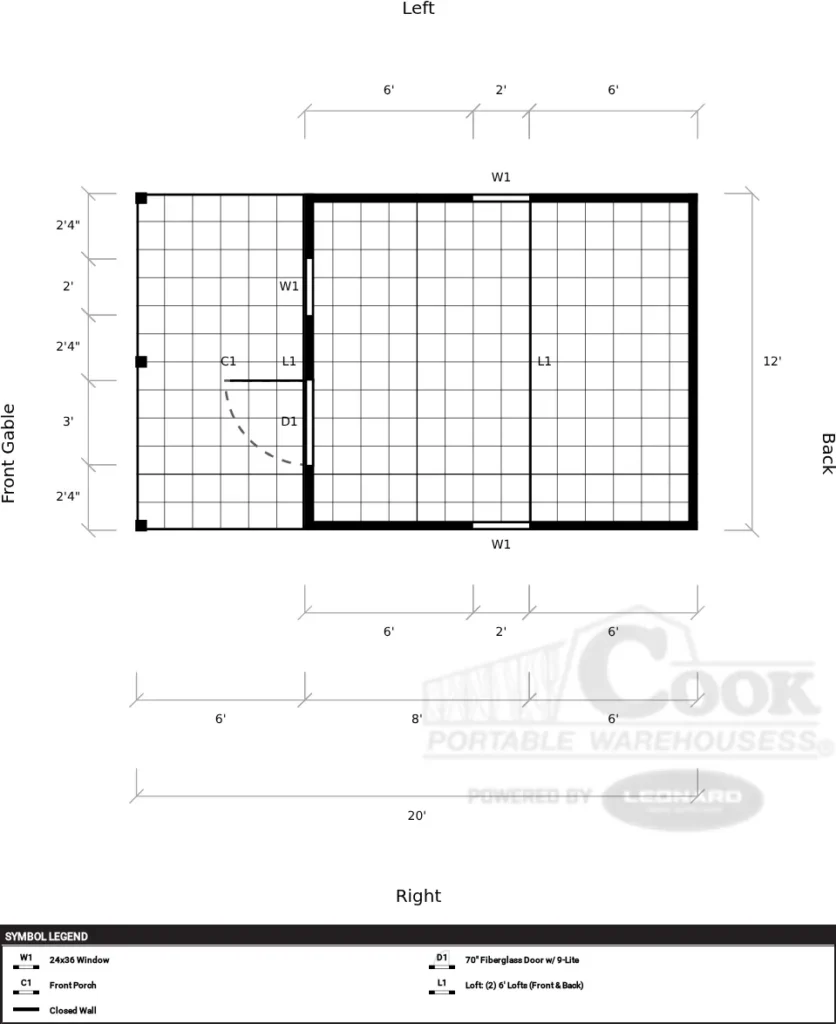
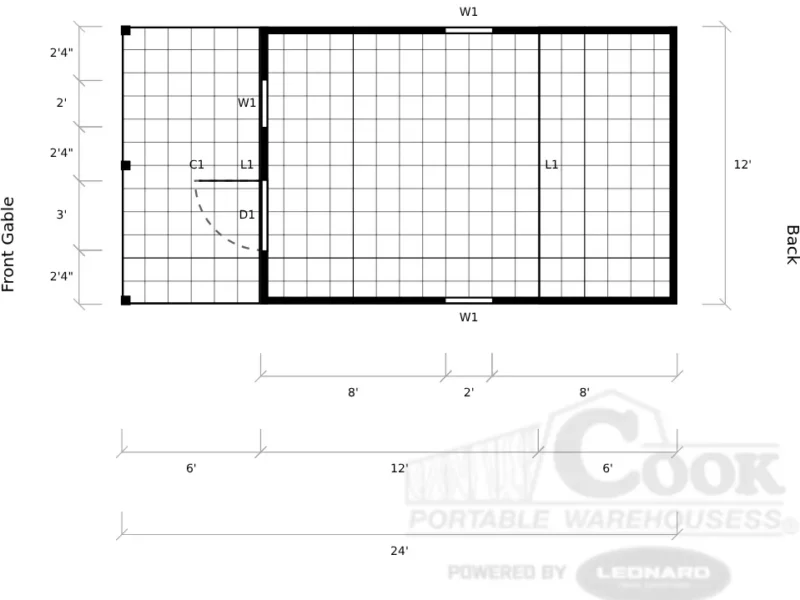
Floor Plan

Lofted Cabin 12x20 Floorplan

Get Your Local Quote

Tell us what you’re looking for and a local dealer will reach out with pricing and options.

No obligation. Your information is secure and will only be shared with your nearest Cook dealer.

By submitting, you agree to our Privacy Policy. Your information is shared only with your local Cook dealer.

Or call 1-866-693-5061

Other Sizes

Frequently Asked Questions

How much does a 12×20 Lofted Cabin cost?

A 12×20 Lofted Cabin (240 sq ft) costs $9,699 cash, delivered fully assembled by your local Cook dealer. That price is for the standard building; options are quoted by your dealer.

What can fit in a 12×20 cabin?

A 12×20 cabin gives you 240 sq ft (12 ft by 20 ft) and 6'3" sidewalls — room for she-shed, home office, guest house and general storage.

Is a 12×20 cabin delivered assembled?

Yes — a 12×20 cabin is built at the factory and delivered fully assembled, usually in 7–10 working days. You will need about 14 ft of clear access width for the delivery truck and a reasonably level spot.

What base does a 12×20 cabin need?

A 12×20 cabin needs a level base at least 12 ft by 20 ft — a compacted gravel pad is the most common choice. Level ground protects the floor and keeps the doors square; your dealer reviews the site before delivery.

Do I need a permit for a 12×20 cabin?

Whether a 12×20 cabin needs a permit depends on your local building codes, not on Cook — check with your city or county before you buy. Cook provides building plans you can submit with your permit application.

How does the 12×20 Lofted Cabin compare to the 12×24?

A 12×20 gives you 240 sq ft — 48 sq ft less than the 12×24 (288 sq ft) at the same 12 ft width, and about $1,100 more. Choose the 12×20 for a smaller footprint, or size up for extra length.

Can I customize a 12×20 Lofted Cabin?

Yes — design a 12×20 in Cook's 3D configurator: choose siding and trim colors, place doors and windows, add a heavy-duty floor, then request a quote.

Compare 12x20 across all 6 Cook styles →
Get Your Local Quote ☎