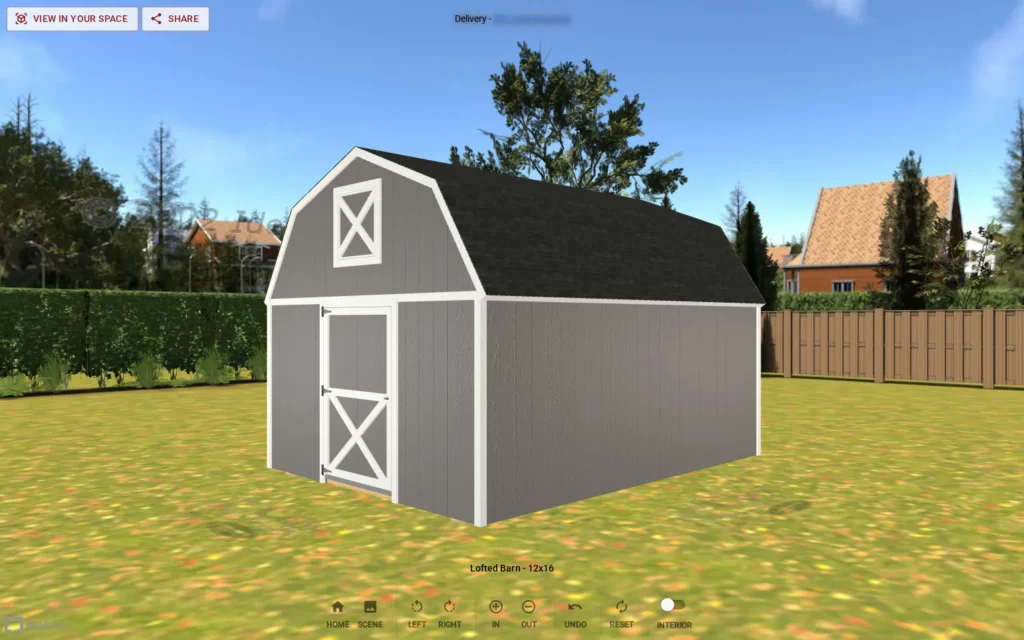
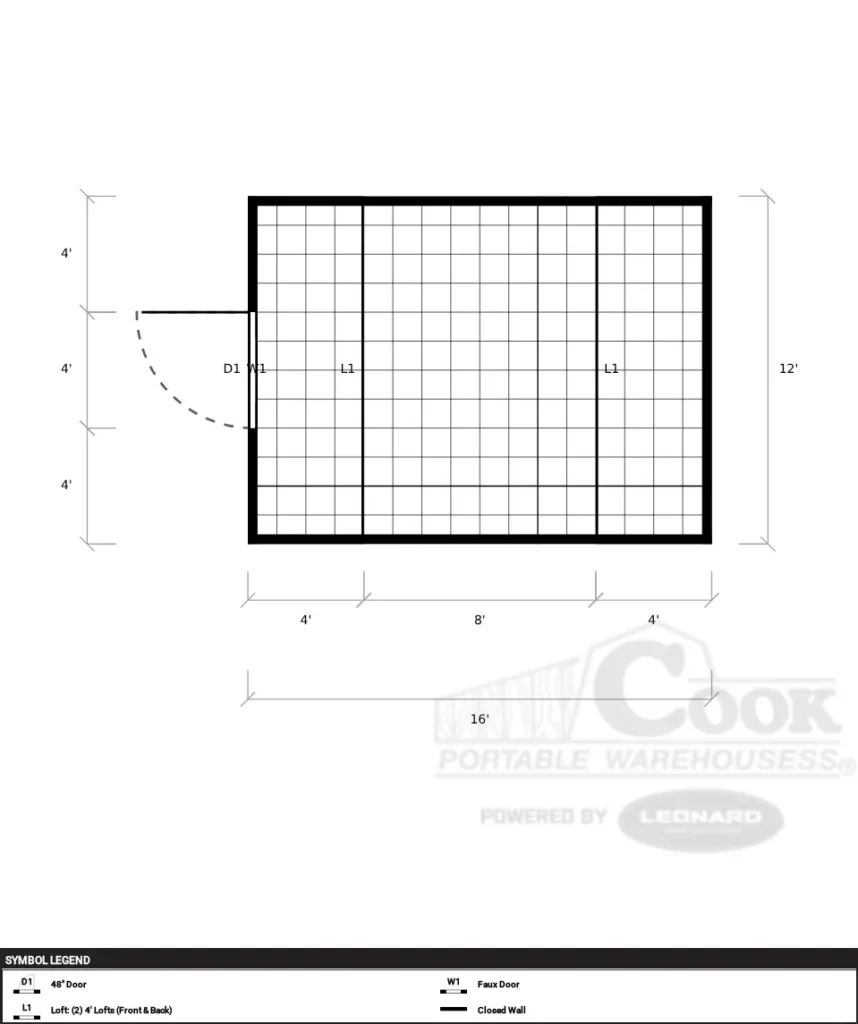
The 12×16 Lofted Barn is a serviceable single-bay workshop — 192 square feet of floor with two 4ft-deep end lofts the full 12ft width, adding 96 square feet of overhead storage on each end. Customers at this size often spec a wider double door for zero-turn access and a workbench along the back wall with shelving above it, leaving the lofts free for longer-term storage. The barn-style roof preserves a center aisle you can actually move through with equipment. This footprint sits inside our Lofted Barn line; if you want more floor or more loft depth, related sizes include 12×14 and 12×20. Pricing and delivery are handled through your local dealer.
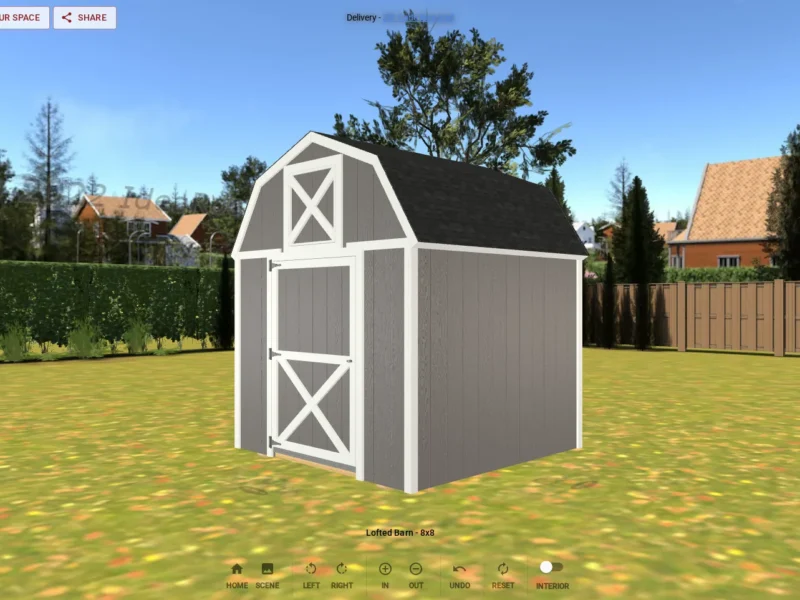
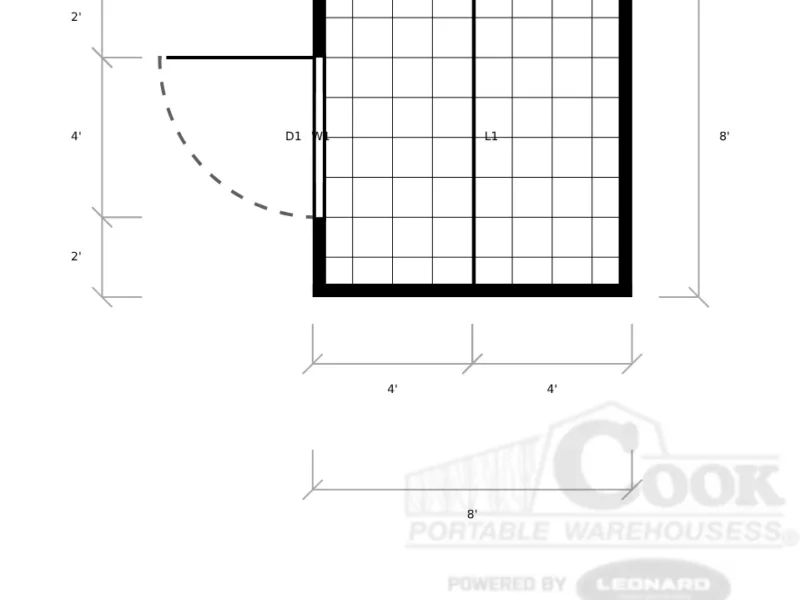
8x8
From $4,325
Rent-to-Own — Ask Your Dealer *Terms vary by dealer & state. See dealer for details.
- Peak Height
- ~10'7"
- Standard Door
- 48" single
- Door Opening
- 47"
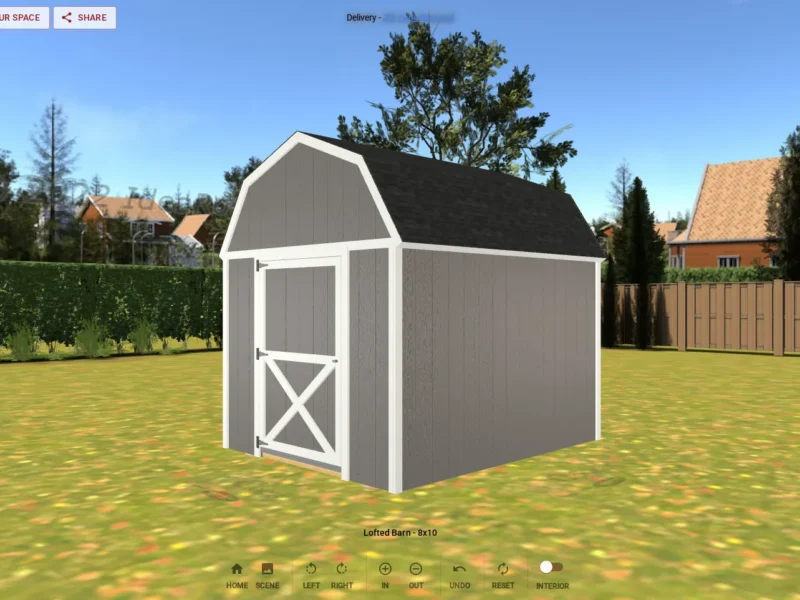
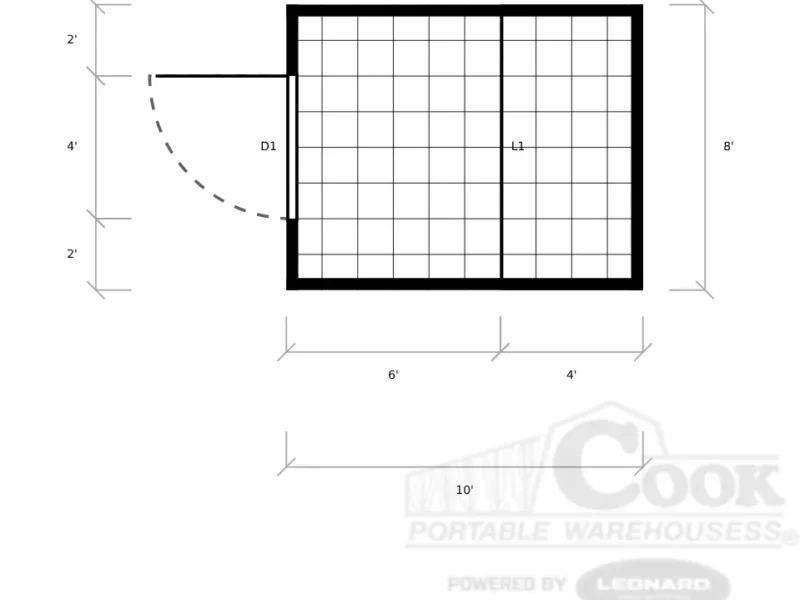
8x10
From $4,425
Rent-to-Own — Ask Your Dealer *Terms vary by dealer & state. See dealer for details.
- Peak Height
- ~10'7"
- Standard Door
- 48" single
- Door Opening
- 47"
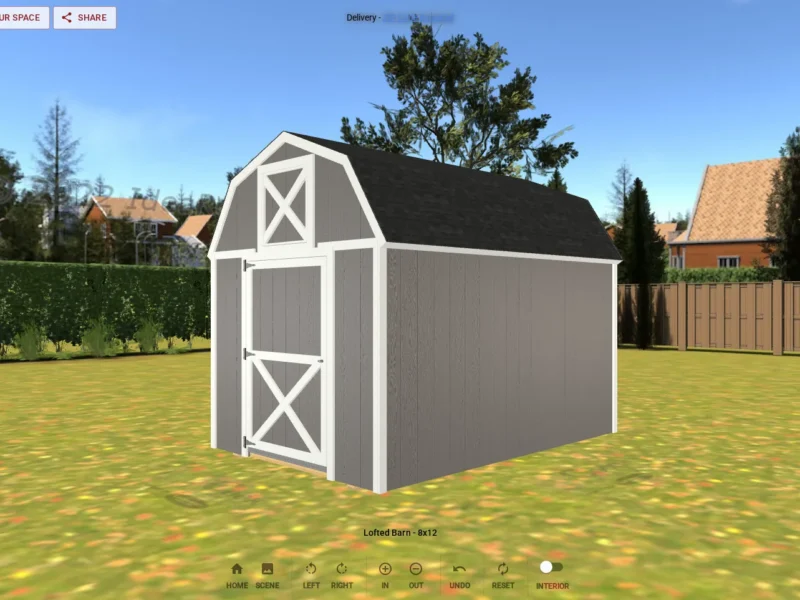
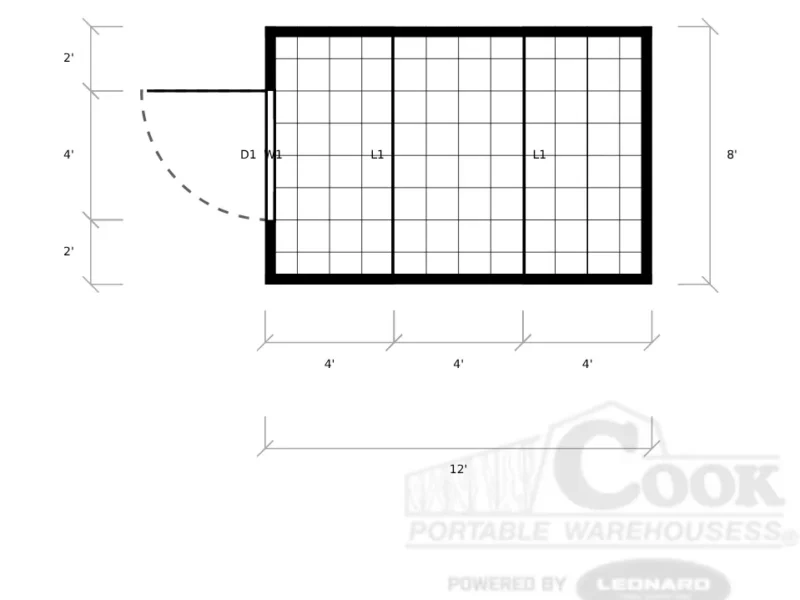
8x12
From $4,045
Rent-to-Own — Ask Your Dealer *Terms vary by dealer & state. See dealer for details.
- Peak Height
- ~10'7"
- Standard Door
- 48" single
- Door Opening
- 47"
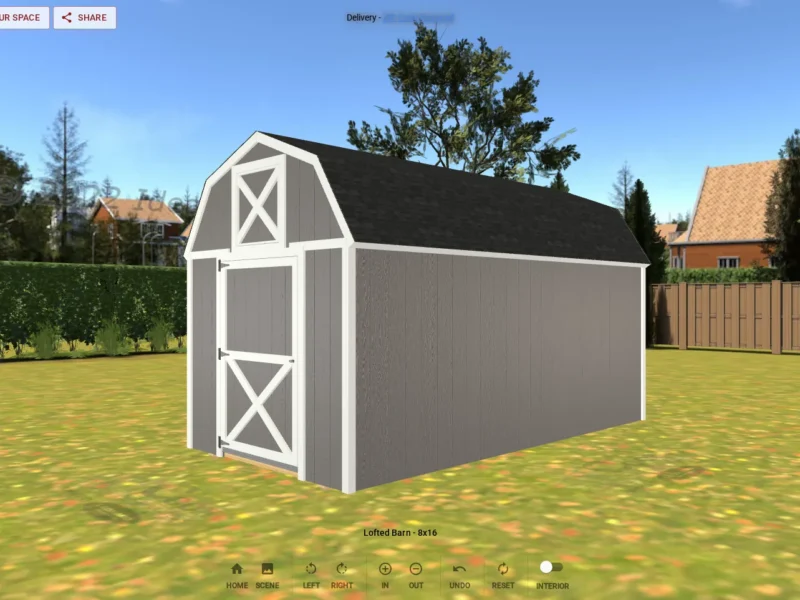
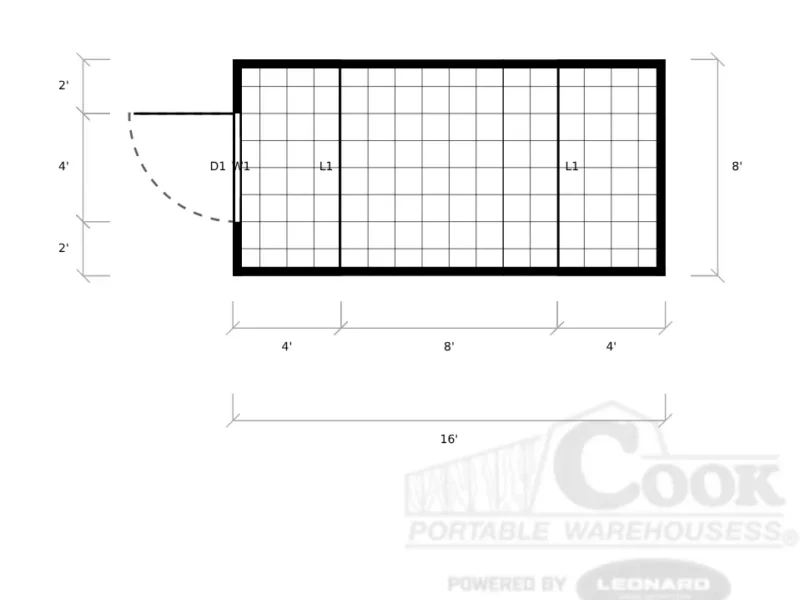
8x16
From $5,505
Rent-to-Own — Ask Your Dealer *Terms vary by dealer & state. See dealer for details.
- Peak Height
- ~10'7"
- Standard Door
- 48" single
- Door Opening
- 47"
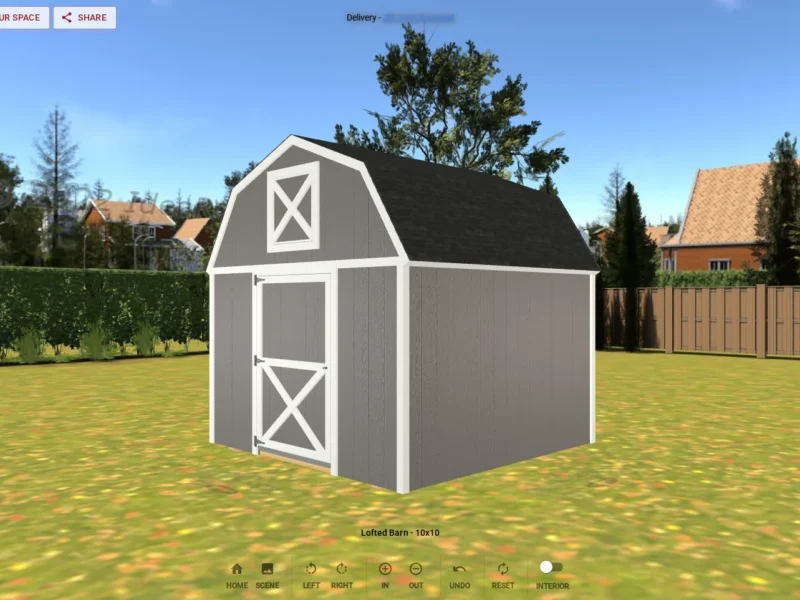
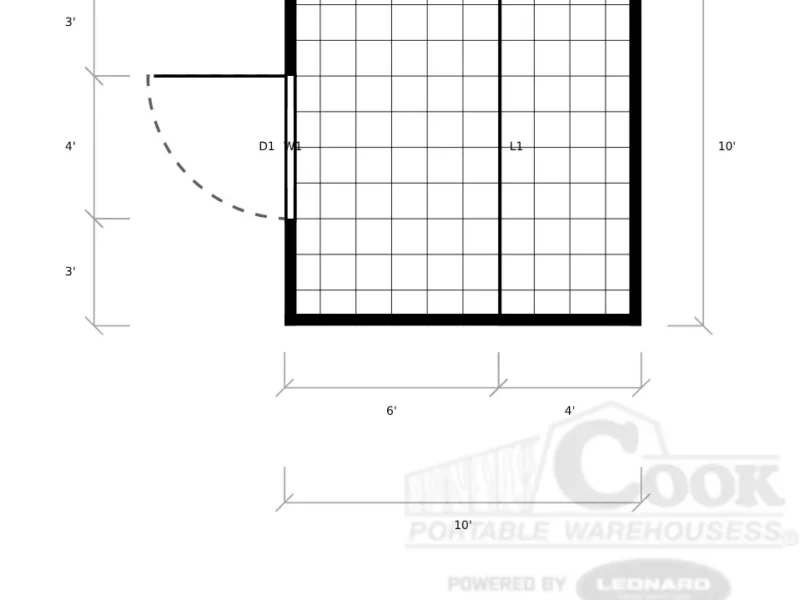
10x10
From $4,635
Rent-to-Own — Ask Your Dealer *Terms vary by dealer & state. See dealer for details.
- Peak Height
- ~11'1"
- Standard Door
- 68" double
- Door Opening
- 66"
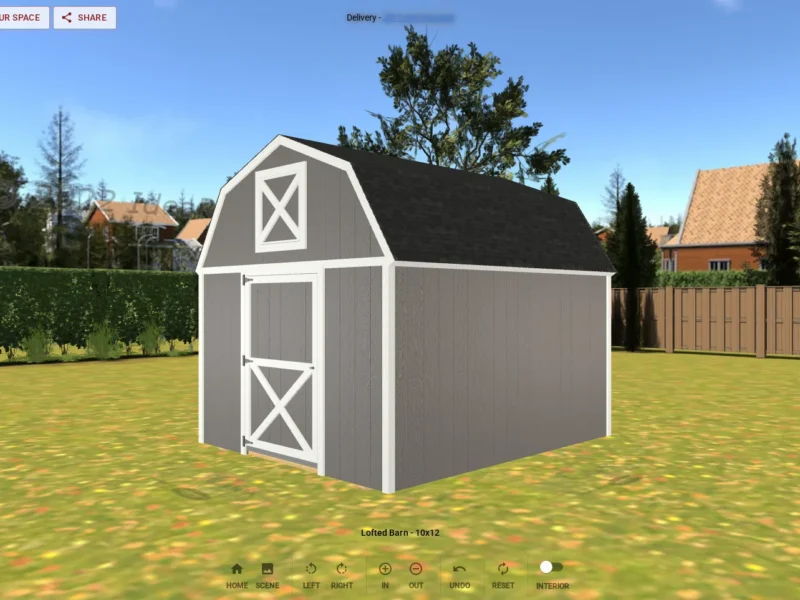
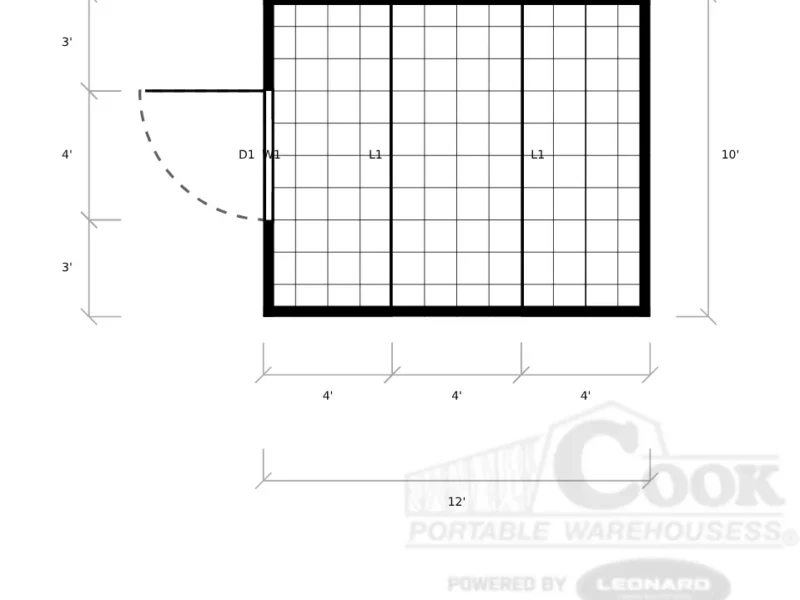
10x12
From $4,315
Rent-to-Own — Ask Your Dealer *Terms vary by dealer & state. See dealer for details.
- Peak Height
- ~11'1"
- Standard Door
- 68" double
- Door Opening
- 66"
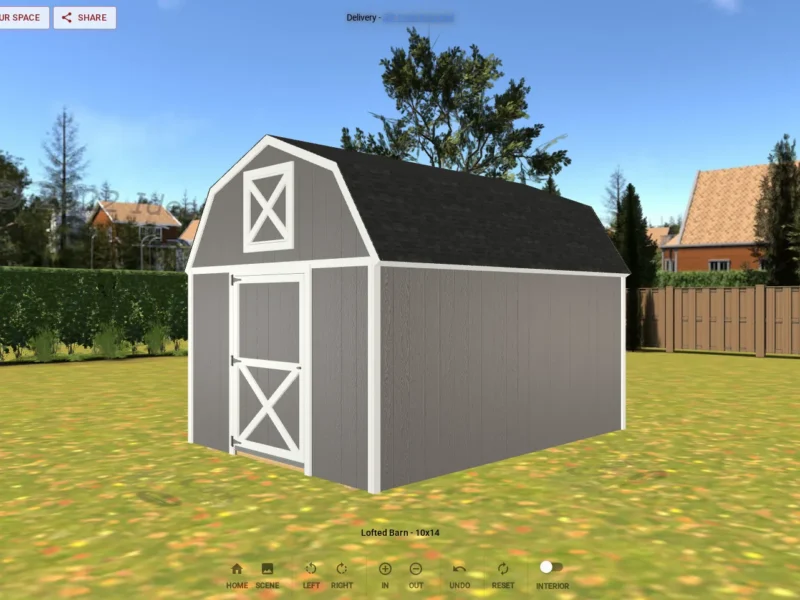
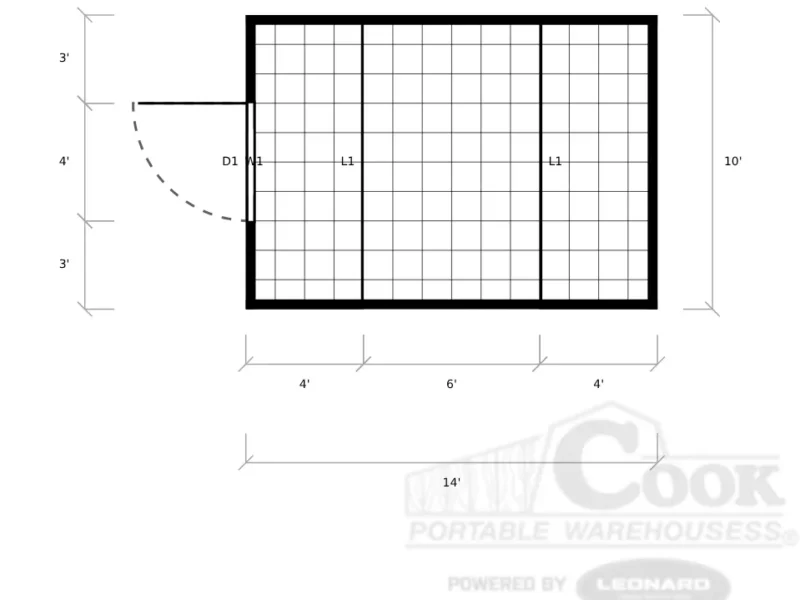
10x14
From $5,565
Rent-to-Own — Ask Your Dealer *Terms vary by dealer & state. See dealer for details.
- Peak Height
- ~11'1"
- Standard Door
- 68" double
- Door Opening
- 66"
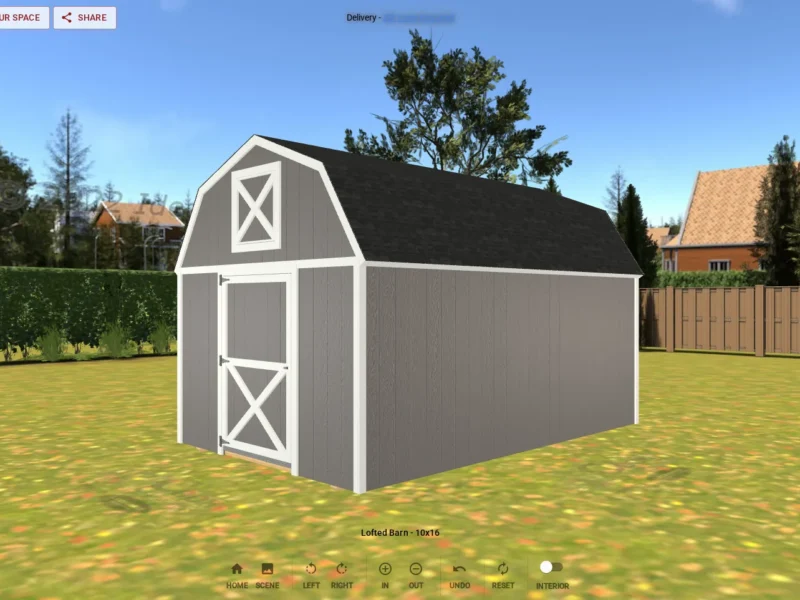
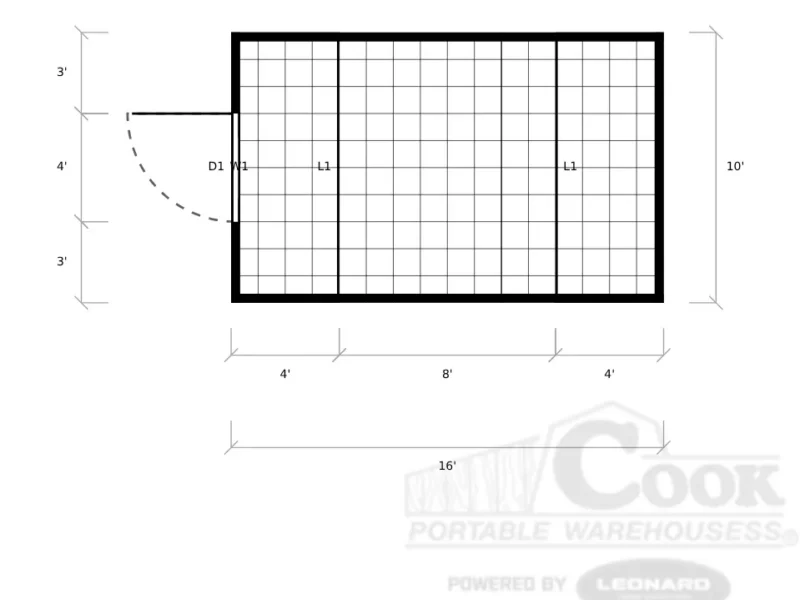
10x16
From $5,400
Rent-to-Own — Ask Your Dealer *Terms vary by dealer & state. See dealer for details.
- Peak Height
- ~11'1"
- Standard Door
- 68" double
- Door Opening
- 66"
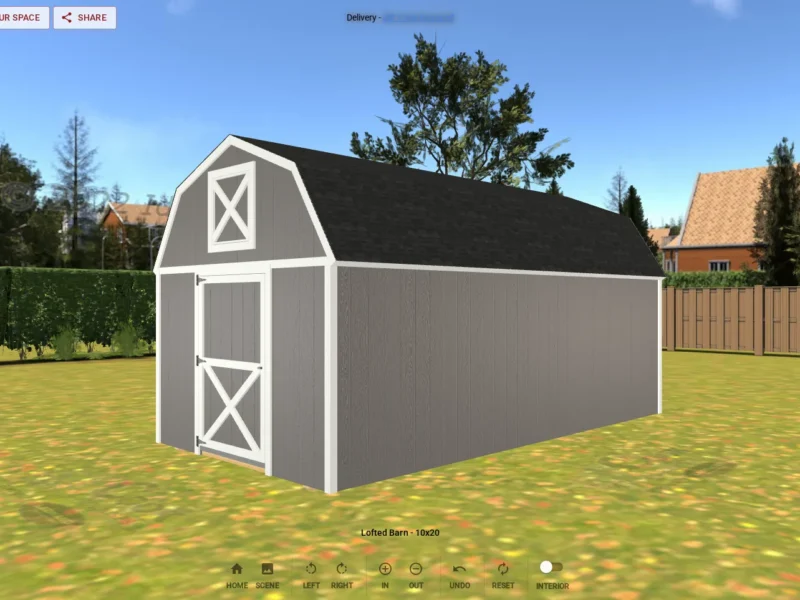
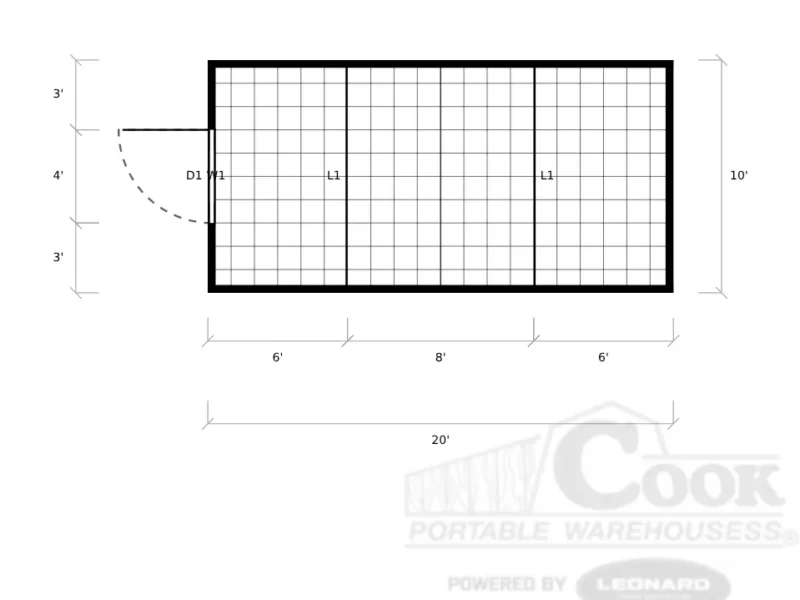
10x20
From $7,365
Rent-to-Own — Ask Your Dealer *Terms vary by dealer & state. See dealer for details.
- Peak Height
- ~11'1"
- Standard Door
- 68" double
- Door Opening
- 66"
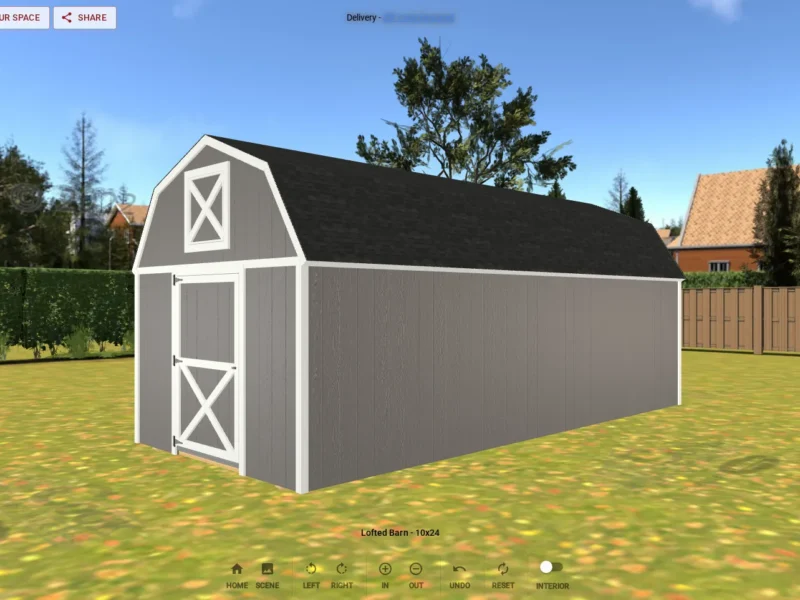
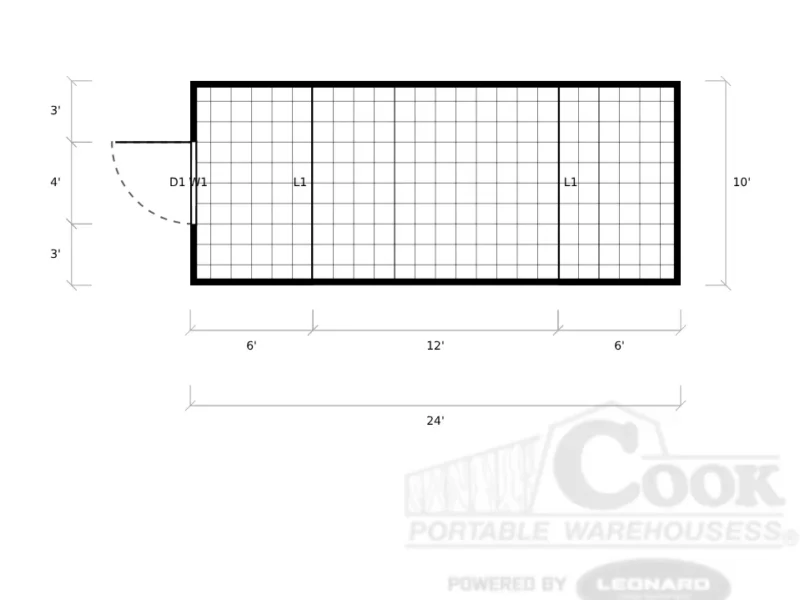
10x24
From $8,805
Rent-to-Own — Ask Your Dealer *Terms vary by dealer & state. See dealer for details.
- Peak Height
- ~11'1"
- Standard Door
- 68" double
- Door Opening
- 66"
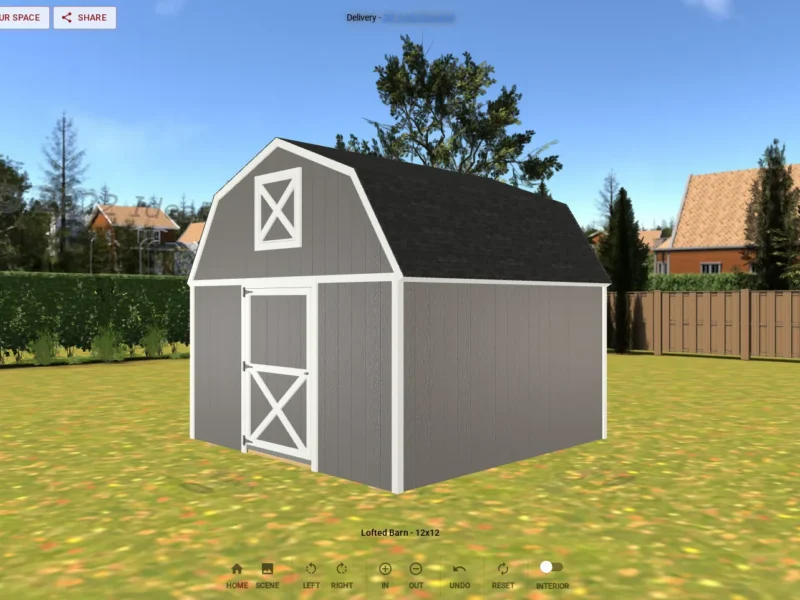
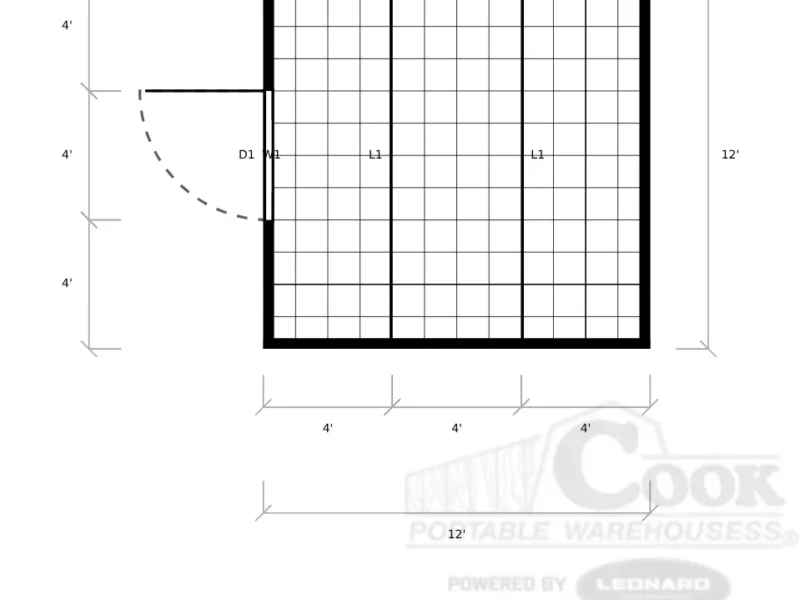
12x12
From $6,075
Rent-to-Own — Ask Your Dealer *Terms vary by dealer & state. See dealer for details.
- Peak Height
- ~11'6"
- Standard Door
- 82" double
- Door Opening
- 80"
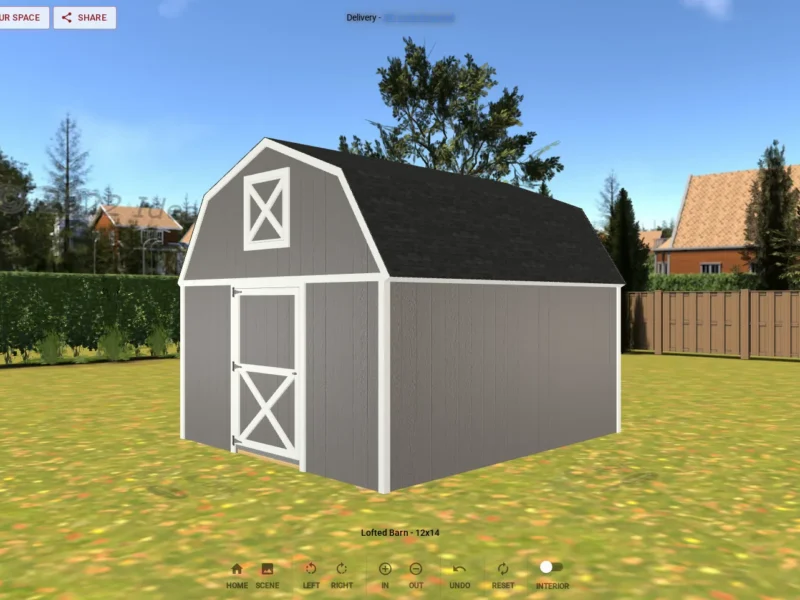
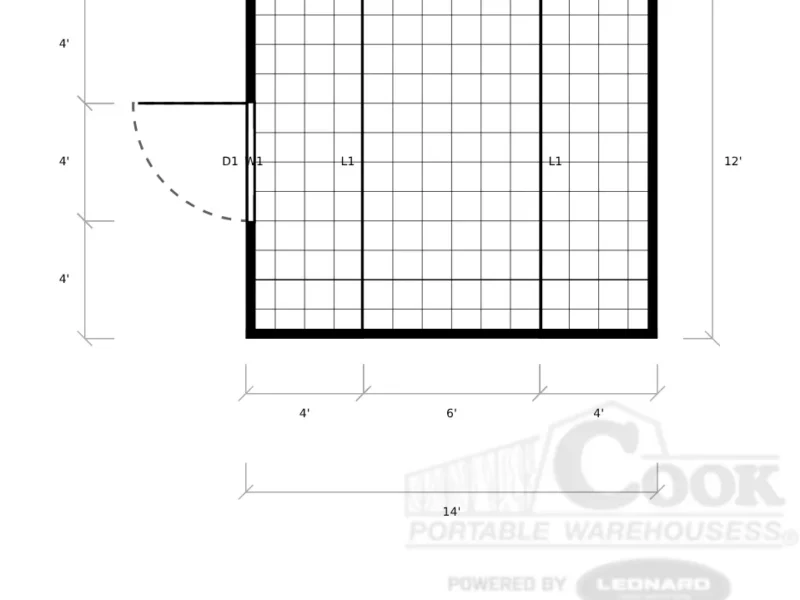
12x14
From $6,745
Rent-to-Own — Ask Your Dealer *Terms vary by dealer & state. See dealer for details.
- Peak Height
- ~11'6"
- Standard Door
- 82" double
- Door Opening
- 80"
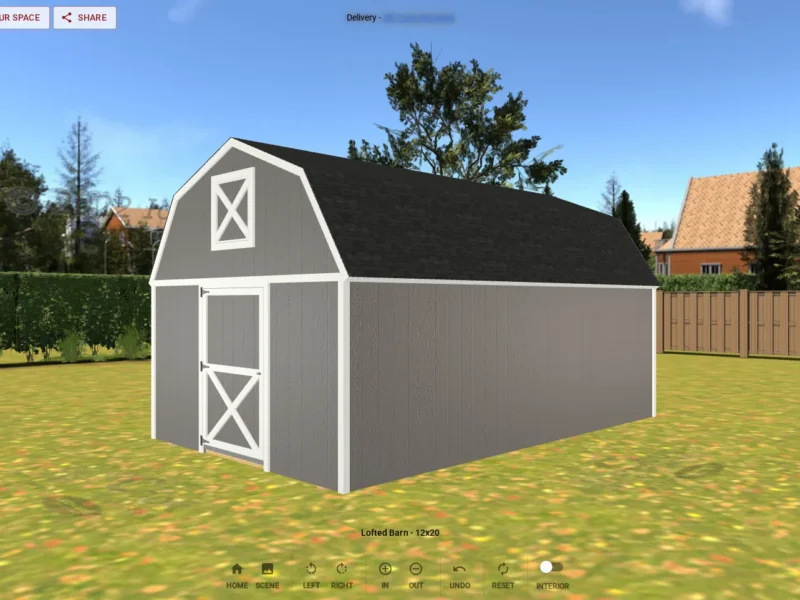
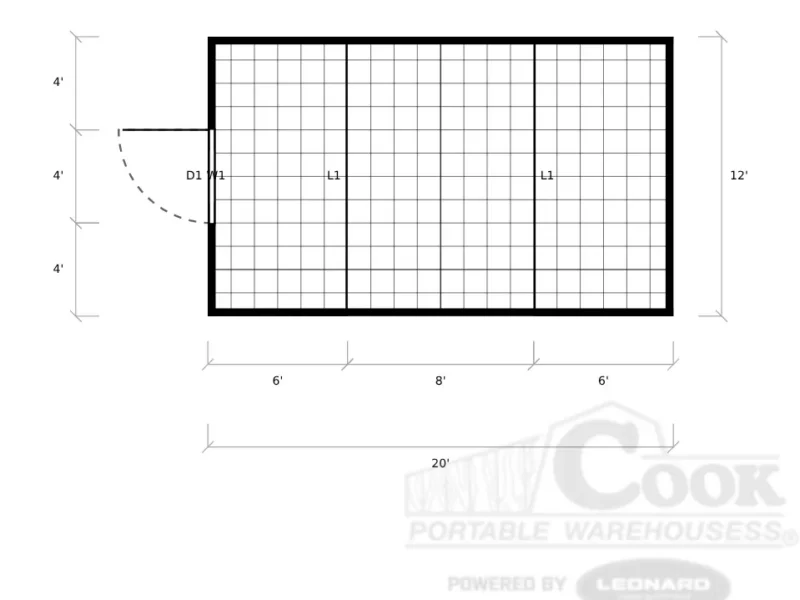
12x20
From $8,395
Rent-to-Own — Ask Your Dealer *Terms vary by dealer & state. See dealer for details.
- Peak Height
- ~11'6"
- Standard Door
- 82" double
- Door Opening
- 80"
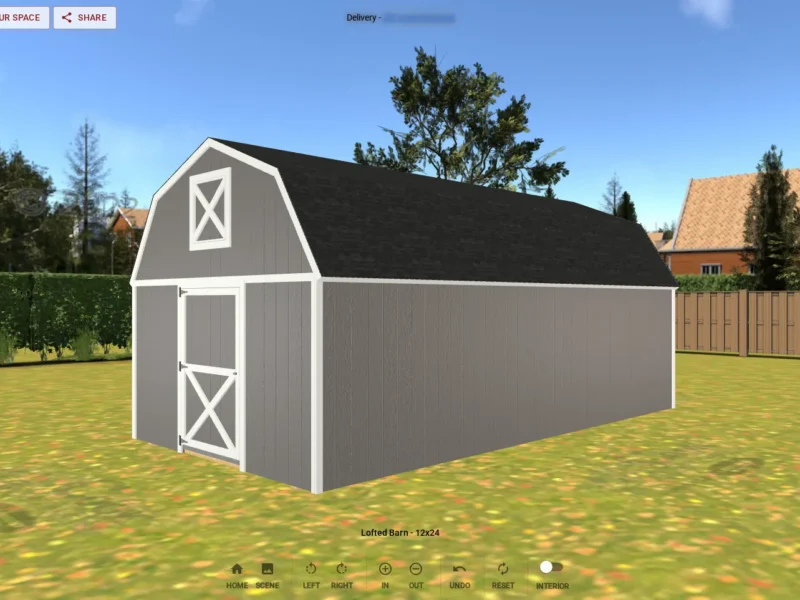
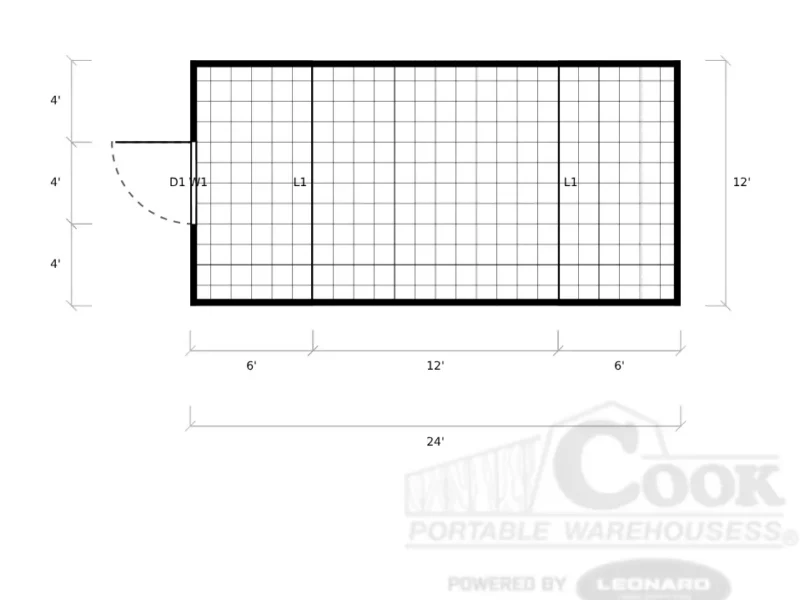
12x24
From $9,685
Rent-to-Own — Ask Your Dealer *Terms vary by dealer & state. See dealer for details.
- Peak Height
- ~11'6"
- Standard Door
- 82" double
- Door Opening
- 80"
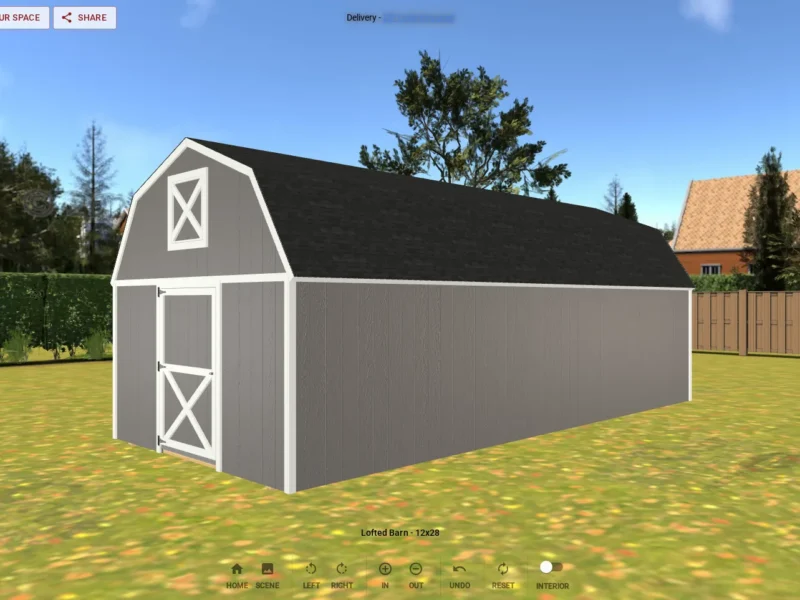
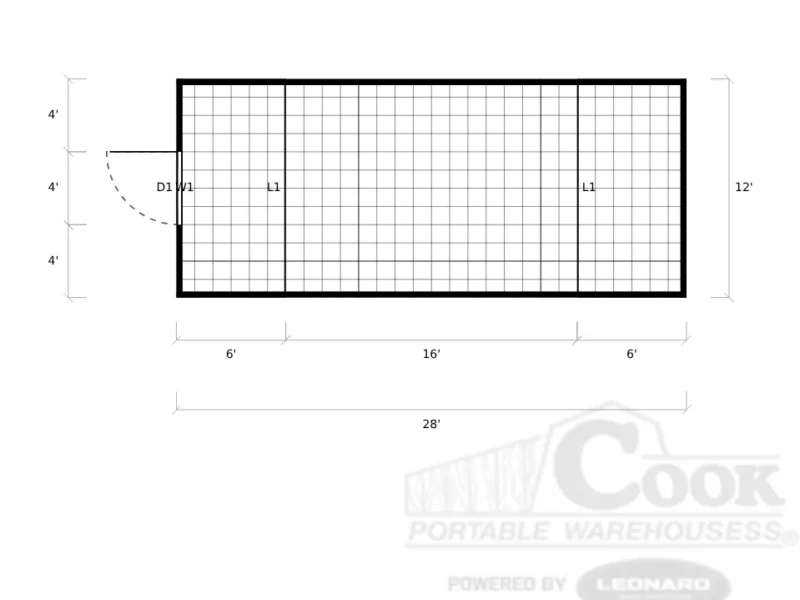
12x28
From $10,915
Rent-to-Own — Ask Your Dealer *Terms vary by dealer & state. See dealer for details.
- Peak Height
- ~11'6"
- Standard Door
- 82" double
- Door Opening
- 80"
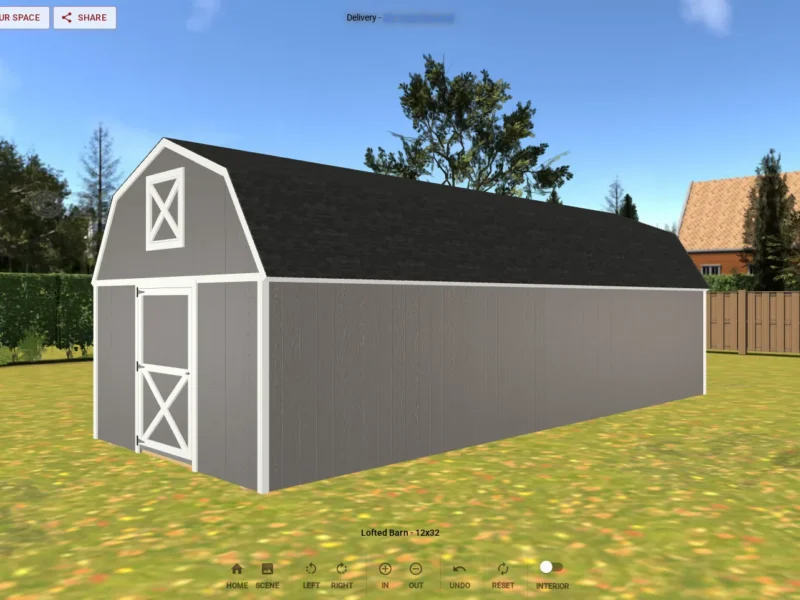
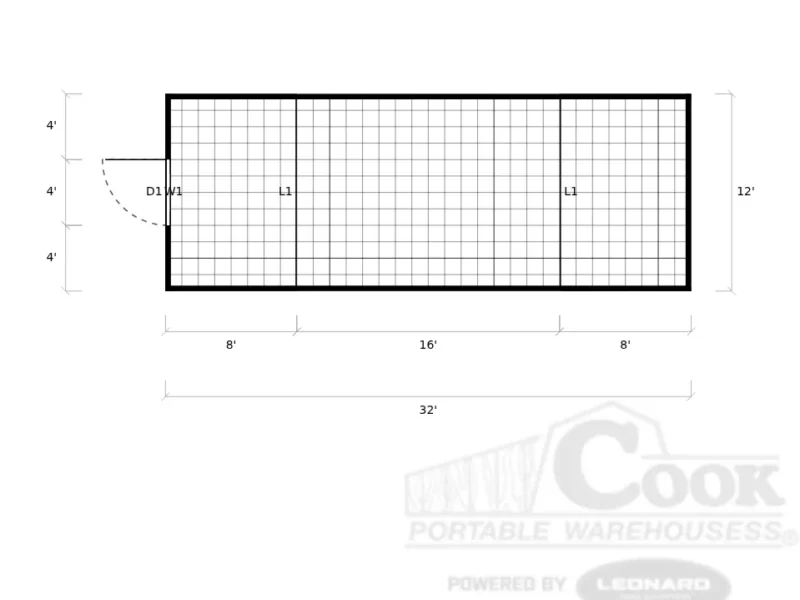
12x32
From $12,155
Rent-to-Own — Ask Your Dealer *Terms vary by dealer & state. See dealer for details.
- Peak Height
- ~11'6"
- Standard Door
- 82" double
- Door Opening
- 80"