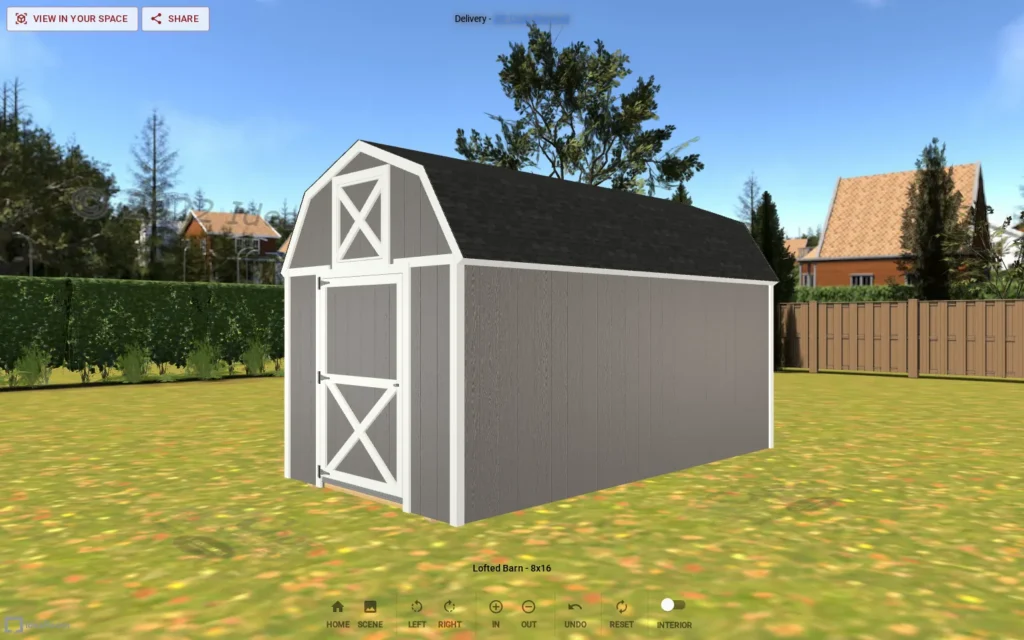
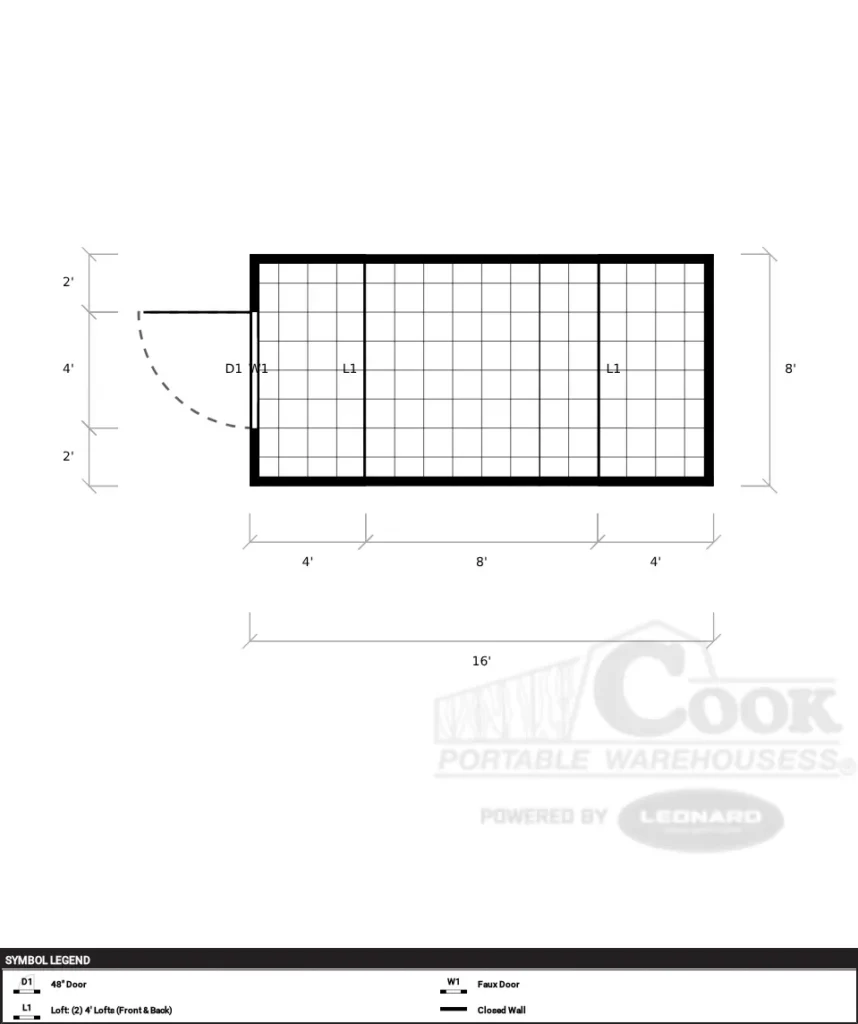
The 8×16 Lofted Barn is a long, narrow workshop — 128 square feet of floor with two 4ft-deep end lofts running the full 8ft width, adding 64 square feet of overhead storage on each end. Customers at this size often spec a workbench down one long wall with shelving above it, plus a side-entry door positioned closer to the working end so you’re not walking past stored gear to reach tools. The barn roof gives the lofts useful depth without crowding the aisle below. You’ll find this footprint inside our Lofted Barn line; nearby options include 8×12 and 10×16 if you want a touch more width. Pricing and delivery are handled through your local dealer.
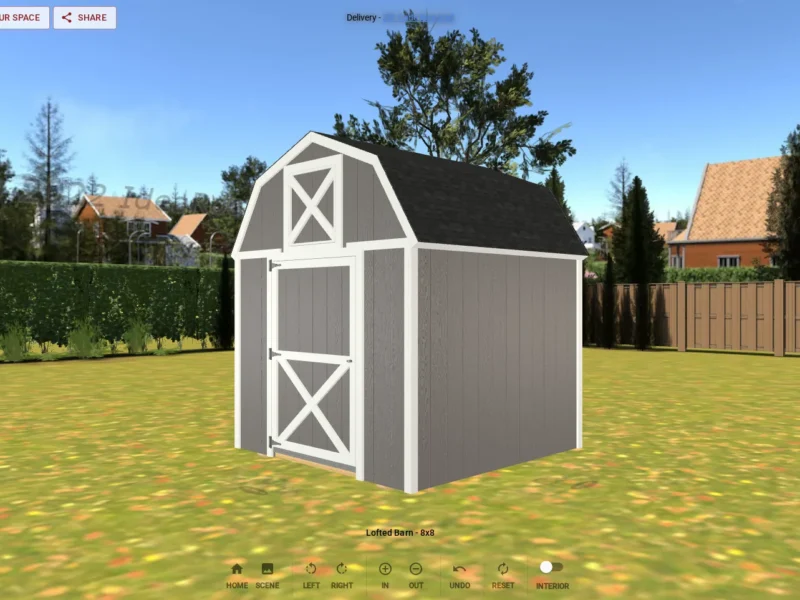
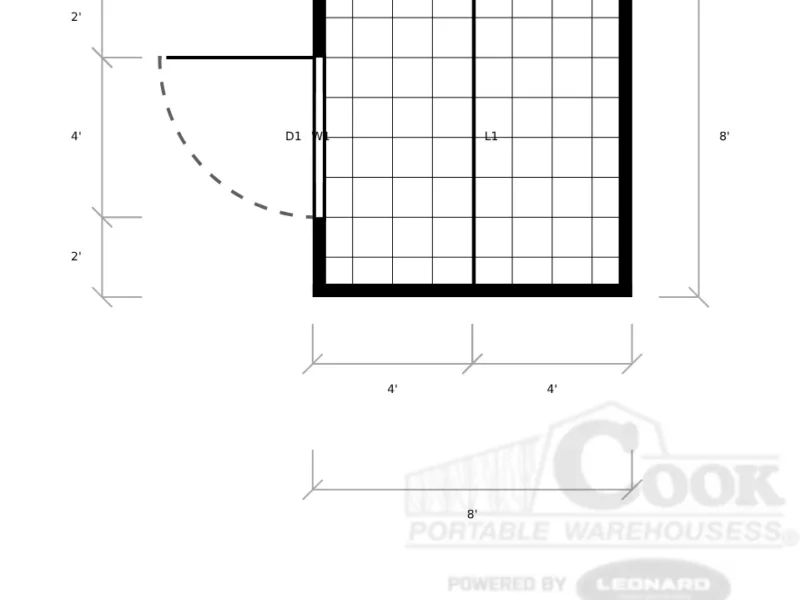
8x8
From $4,325
Rent-to-Own — Ask Your Dealer *Terms vary by dealer & state. See dealer for details.
- Peak Height
- ~10'7"
- Standard Door
- 48" single
- Door Opening
- 47"
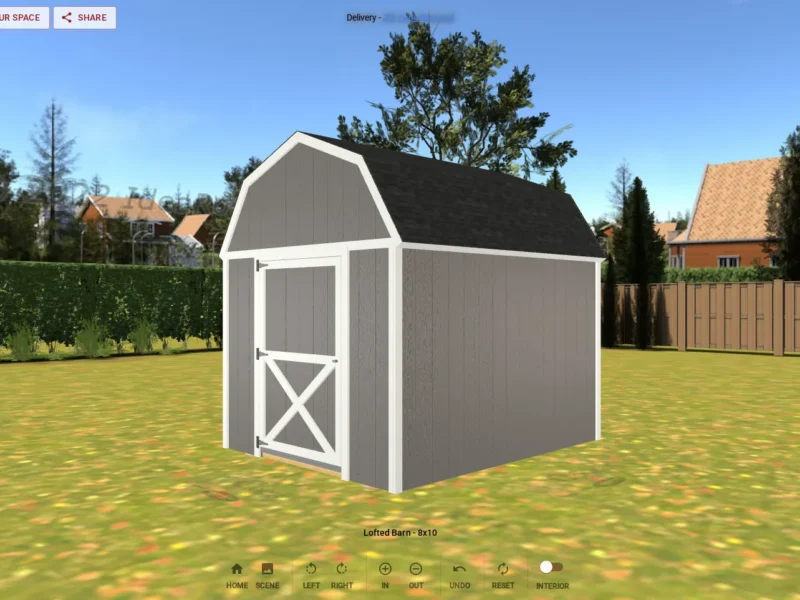
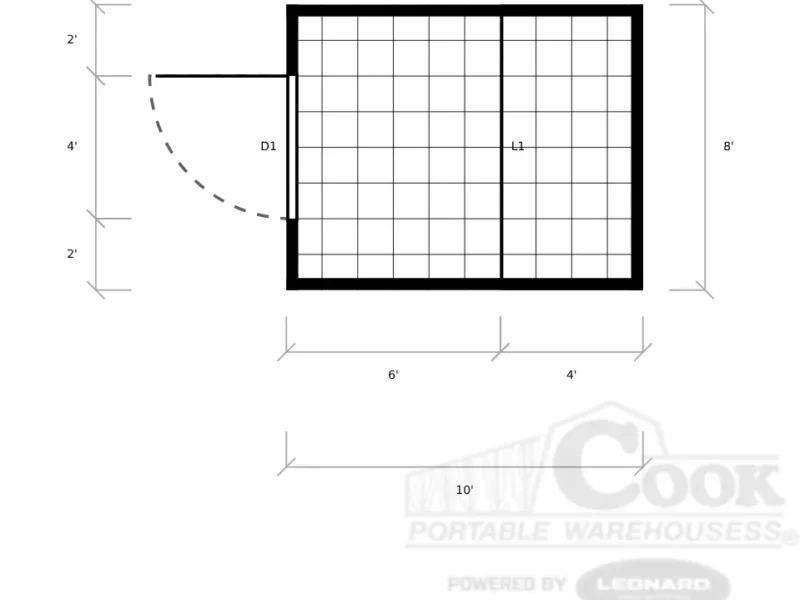
8x10
From $4,425
Rent-to-Own — Ask Your Dealer *Terms vary by dealer & state. See dealer for details.
- Peak Height
- ~10'7"
- Standard Door
- 48" single
- Door Opening
- 47"
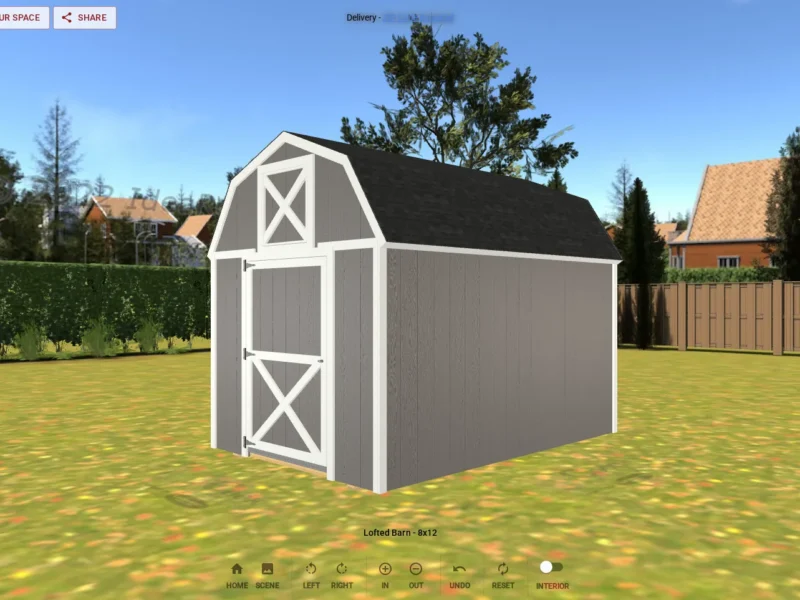
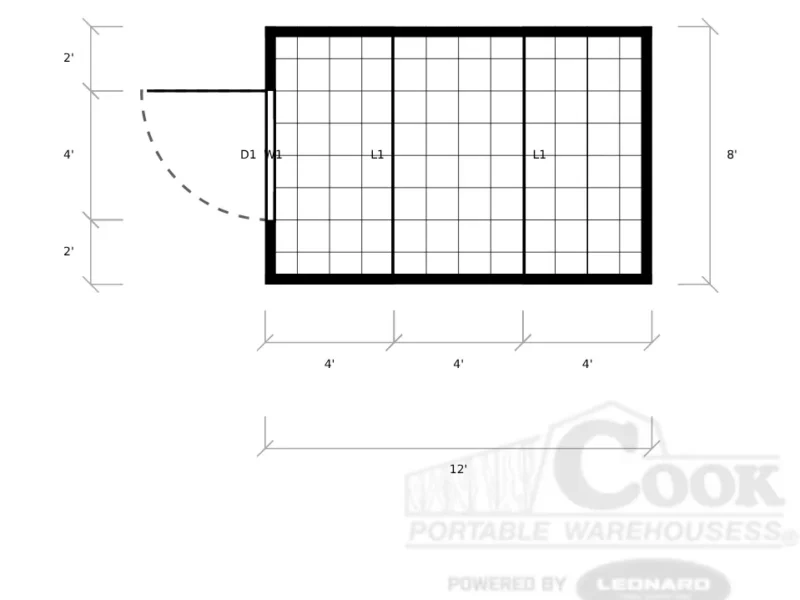
8x12
From $4,045
Rent-to-Own — Ask Your Dealer *Terms vary by dealer & state. See dealer for details.
- Peak Height
- ~10'7"
- Standard Door
- 48" single
- Door Opening
- 47"
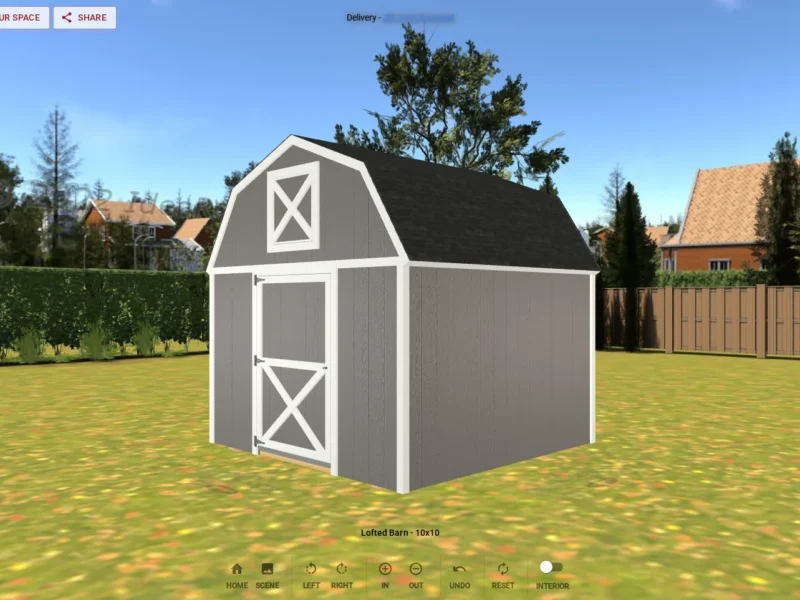
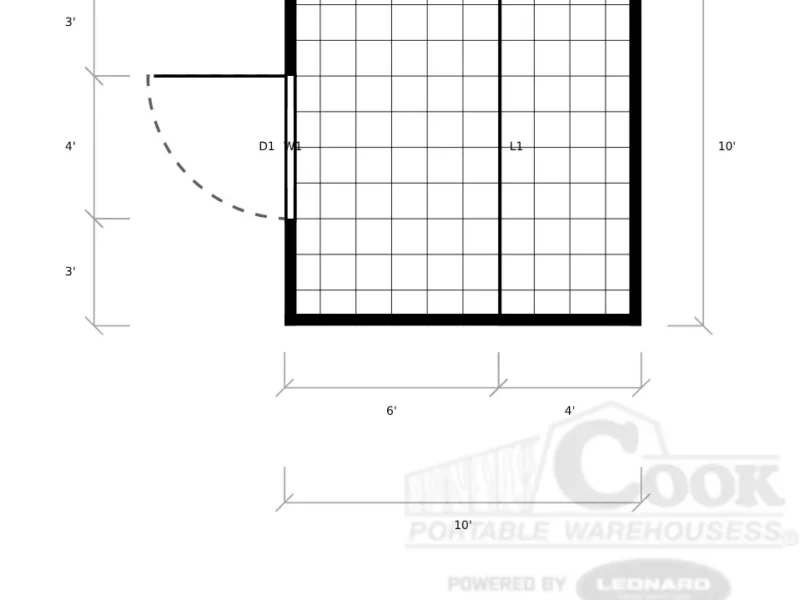
10x10
From $4,635
Rent-to-Own — Ask Your Dealer *Terms vary by dealer & state. See dealer for details.
- Peak Height
- ~11'1"
- Standard Door
- 68" double
- Door Opening
- 66"
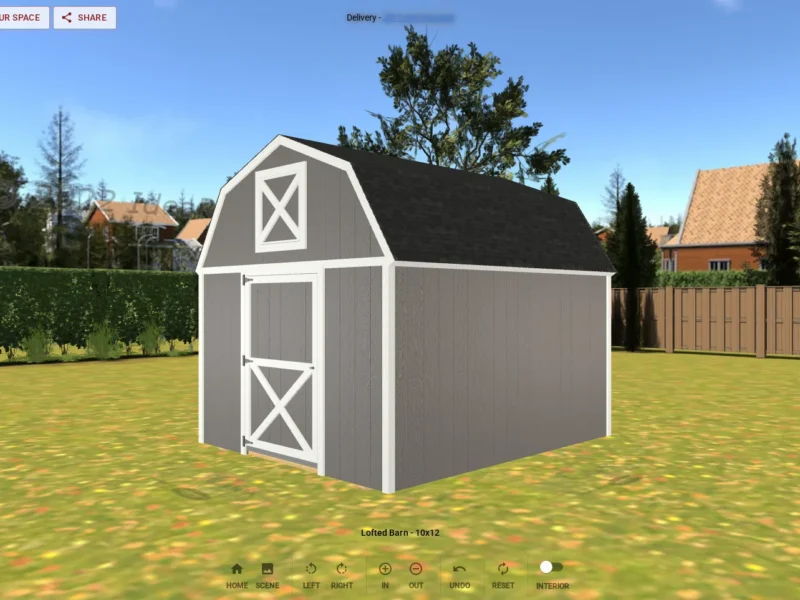
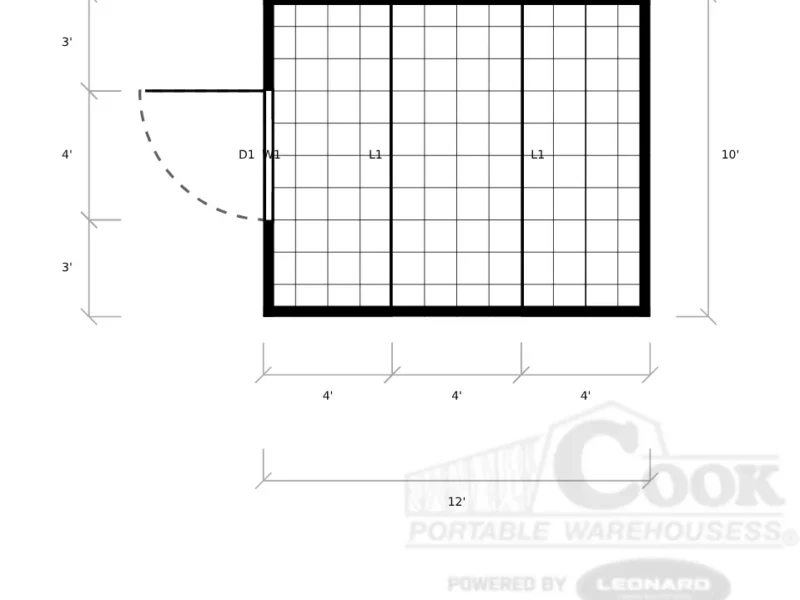
10x12
From $4,315
Rent-to-Own — Ask Your Dealer *Terms vary by dealer & state. See dealer for details.
- Peak Height
- ~11'1"
- Standard Door
- 68" double
- Door Opening
- 66"
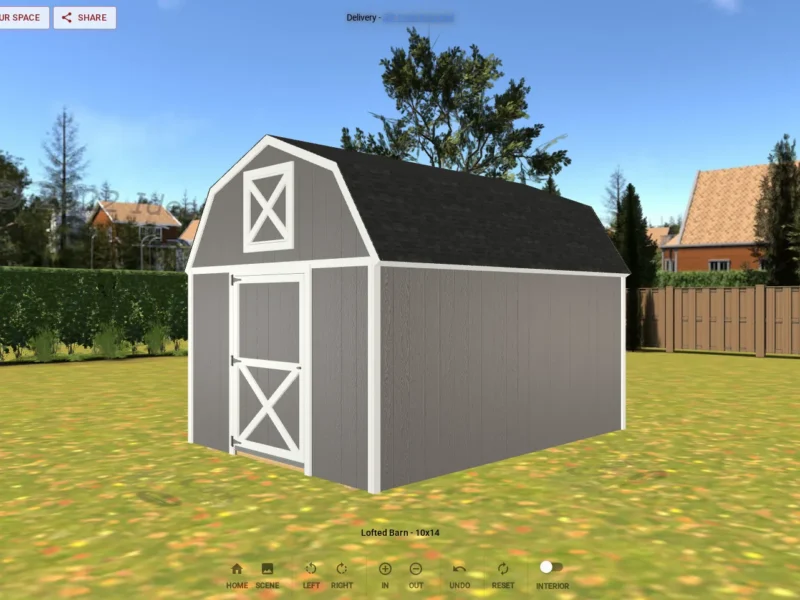
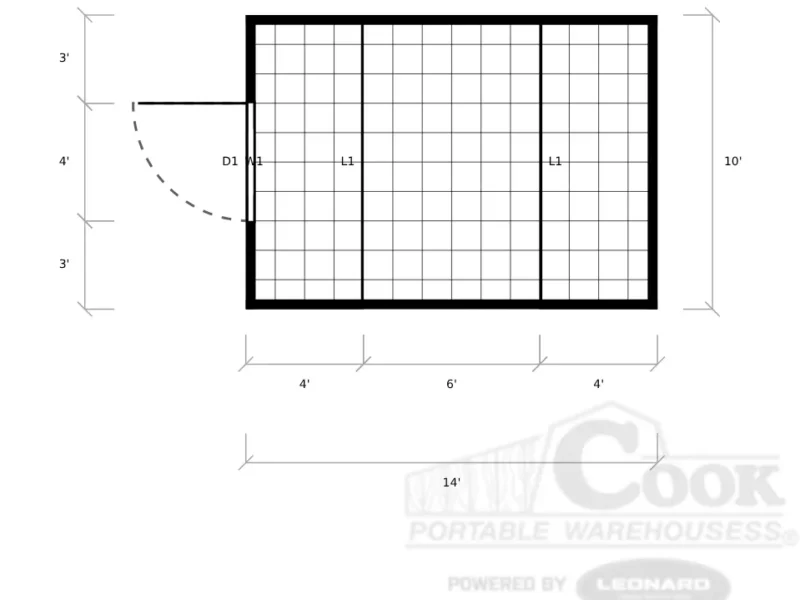
10x14
From $5,565
Rent-to-Own — Ask Your Dealer *Terms vary by dealer & state. See dealer for details.
- Peak Height
- ~11'1"
- Standard Door
- 68" double
- Door Opening
- 66"
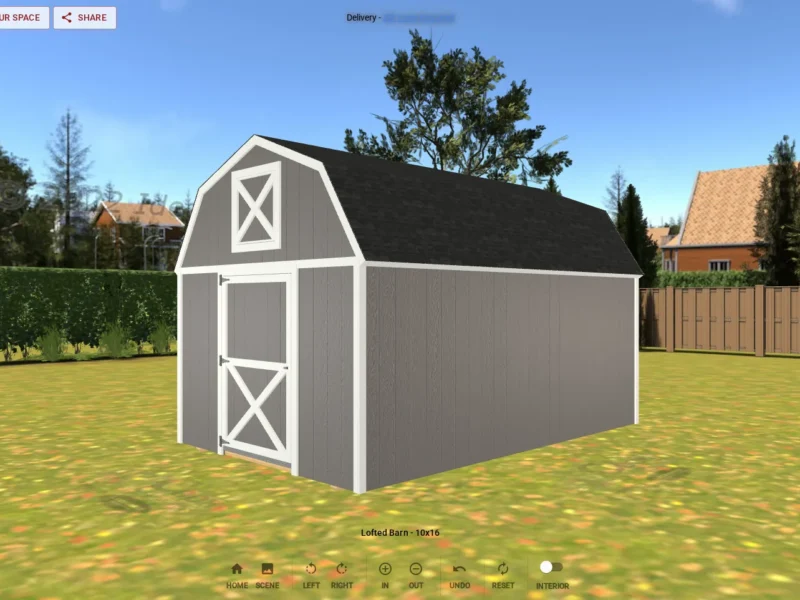
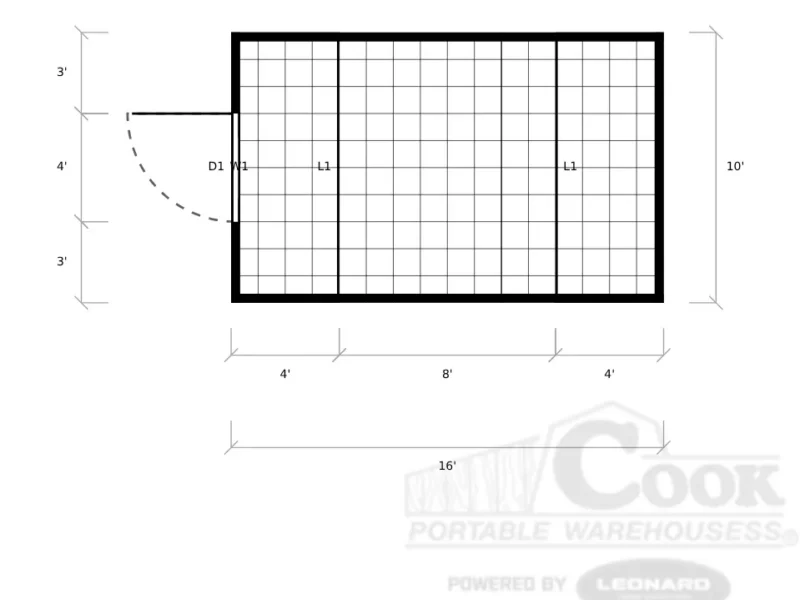
10x16
From $5,400
Rent-to-Own — Ask Your Dealer *Terms vary by dealer & state. See dealer for details.
- Peak Height
- ~11'1"
- Standard Door
- 68" double
- Door Opening
- 66"
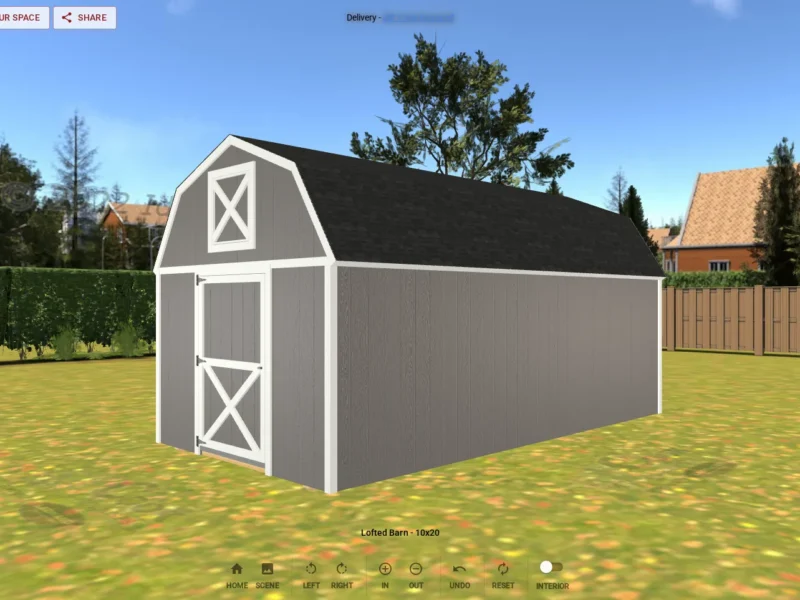
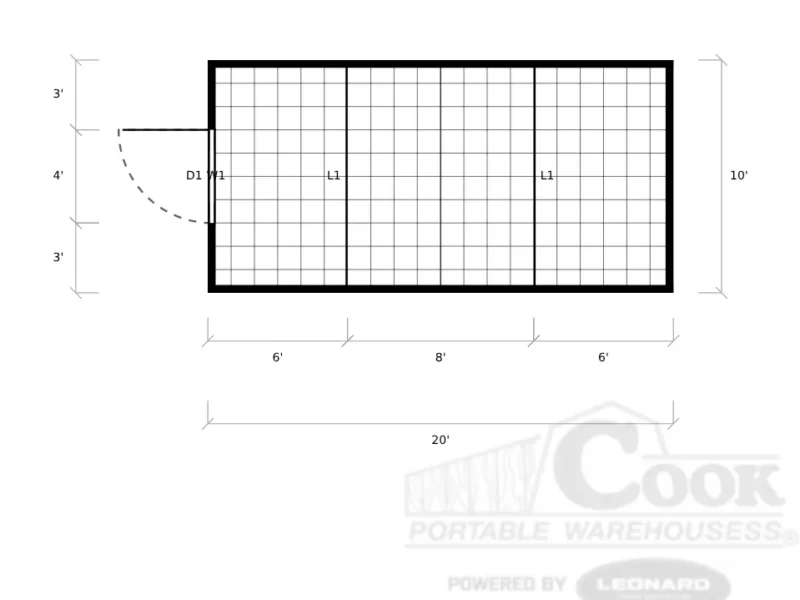
10x20
From $7,365
Rent-to-Own — Ask Your Dealer *Terms vary by dealer & state. See dealer for details.
- Peak Height
- ~11'1"
- Standard Door
- 68" double
- Door Opening
- 66"
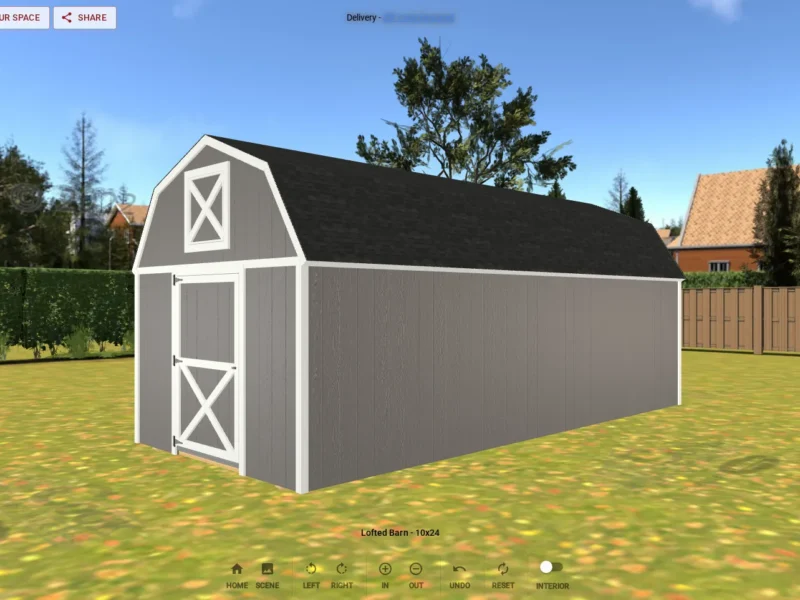
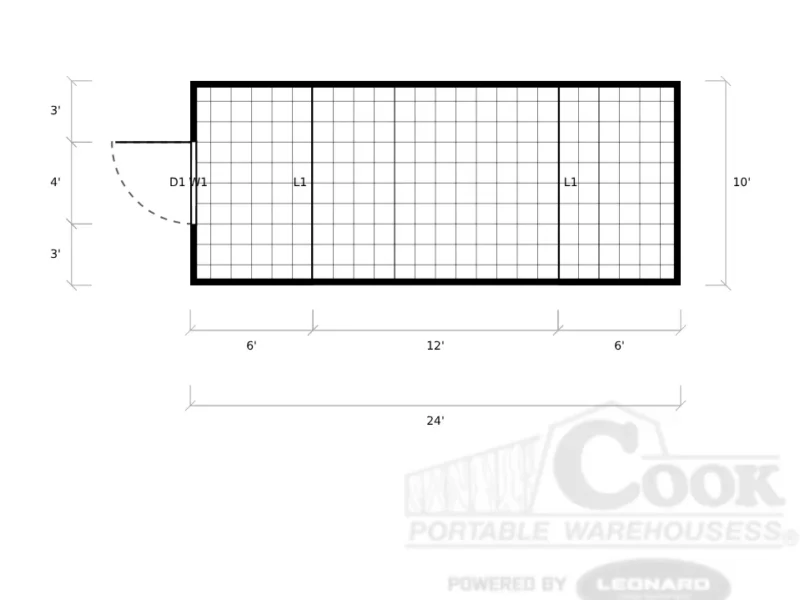
10x24
From $8,805
Rent-to-Own — Ask Your Dealer *Terms vary by dealer & state. See dealer for details.
- Peak Height
- ~11'1"
- Standard Door
- 68" double
- Door Opening
- 66"
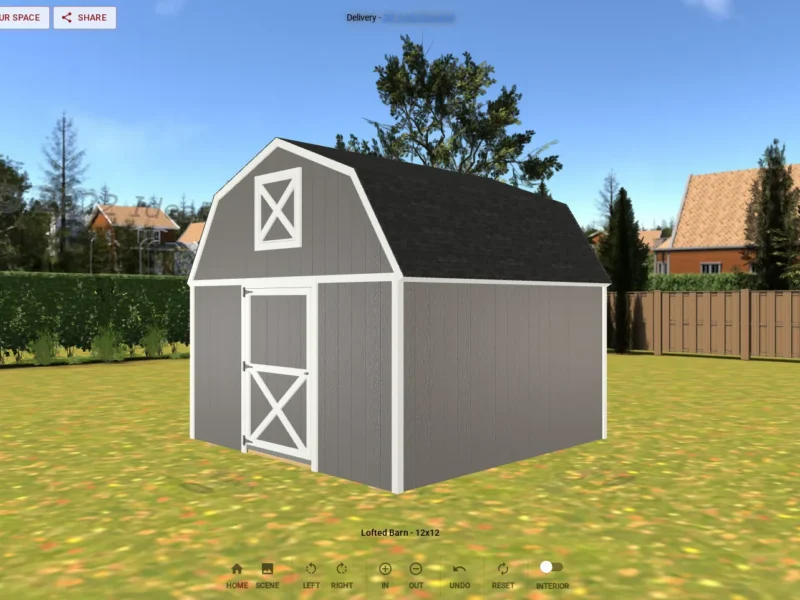
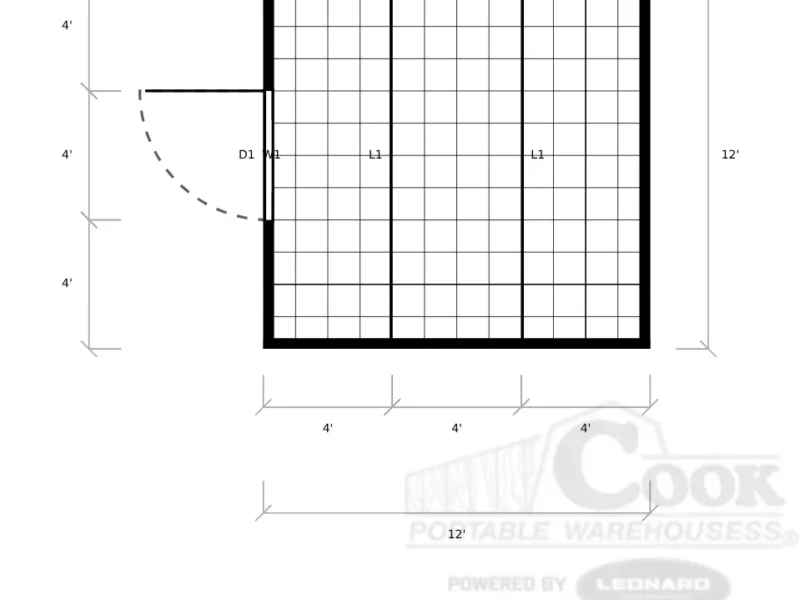
12x12
From $6,075
Rent-to-Own — Ask Your Dealer *Terms vary by dealer & state. See dealer for details.
- Peak Height
- ~11'6"
- Standard Door
- 82" double
- Door Opening
- 80"
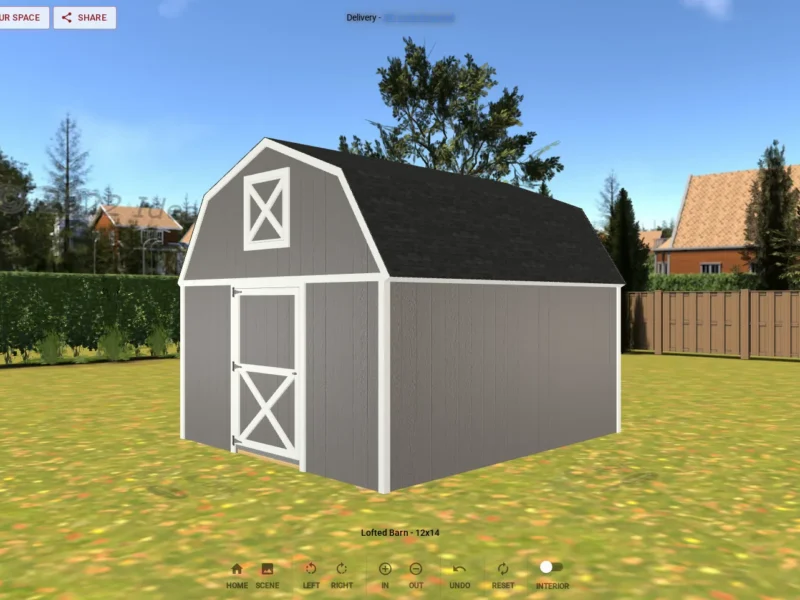
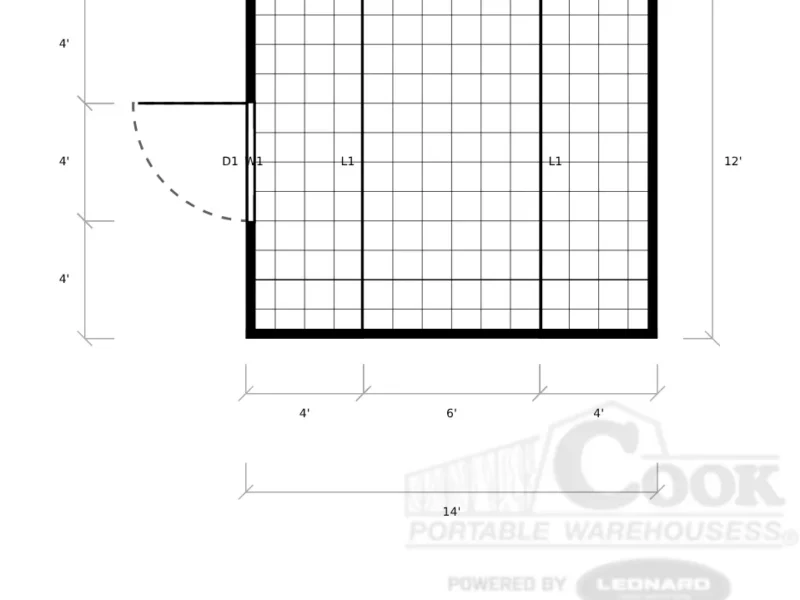
12x14
From $6,745
Rent-to-Own — Ask Your Dealer *Terms vary by dealer & state. See dealer for details.
- Peak Height
- ~11'6"
- Standard Door
- 82" double
- Door Opening
- 80"
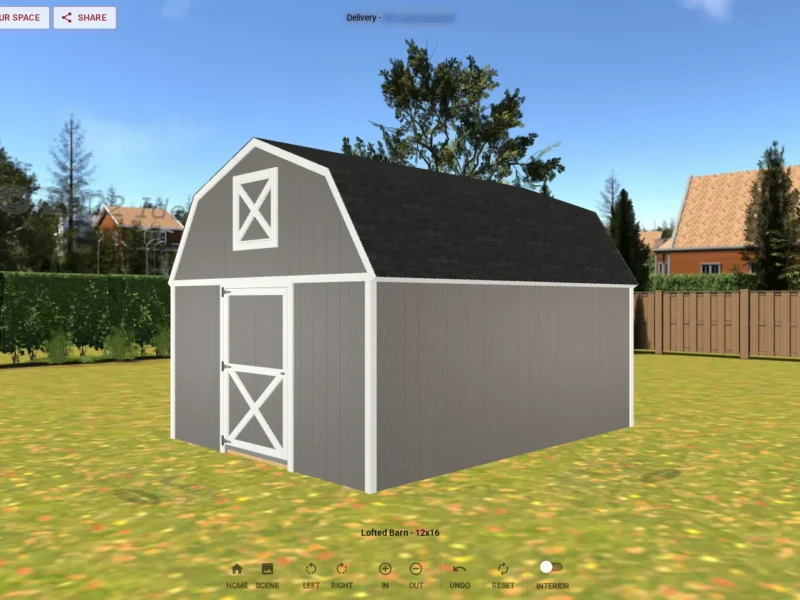
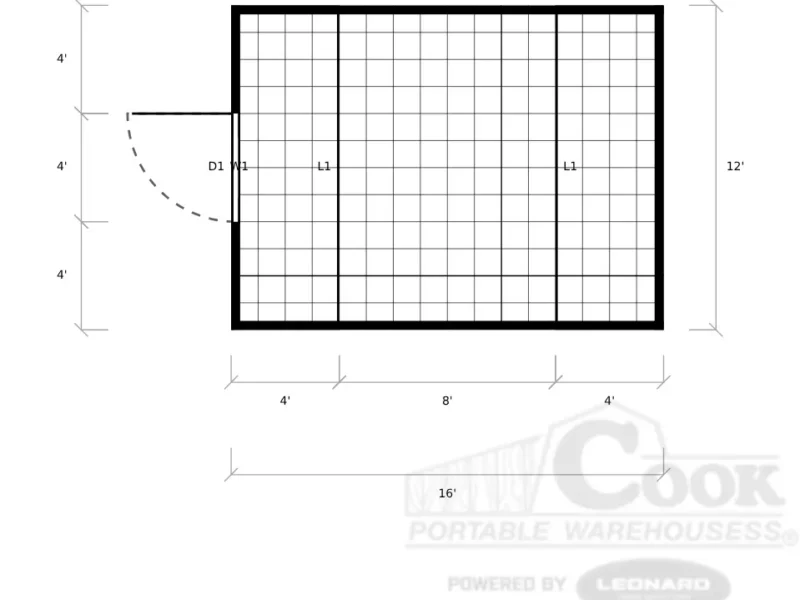
12x16
From $6,598
Rent-to-Own — Ask Your Dealer *Terms vary by dealer & state. See dealer for details.
- Peak Height
- ~11'6"
- Standard Door
- 82" double
- Door Opening
- 80"
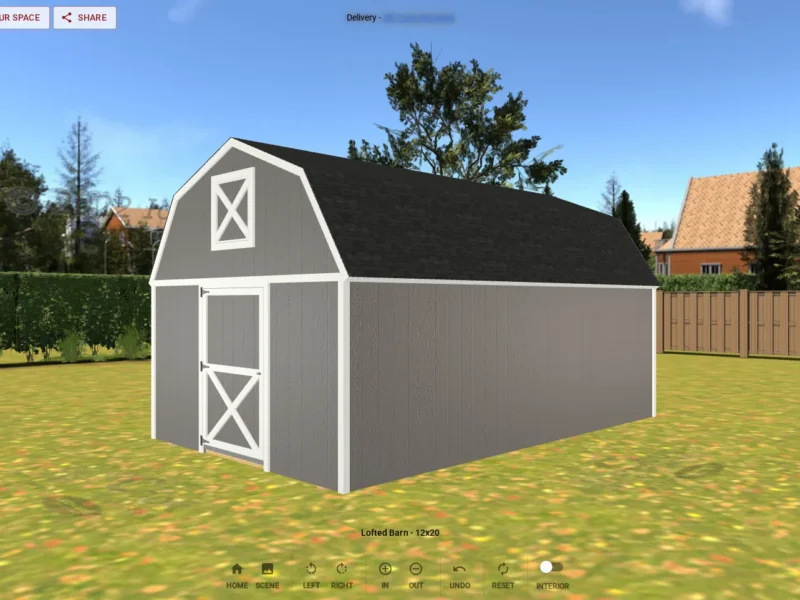
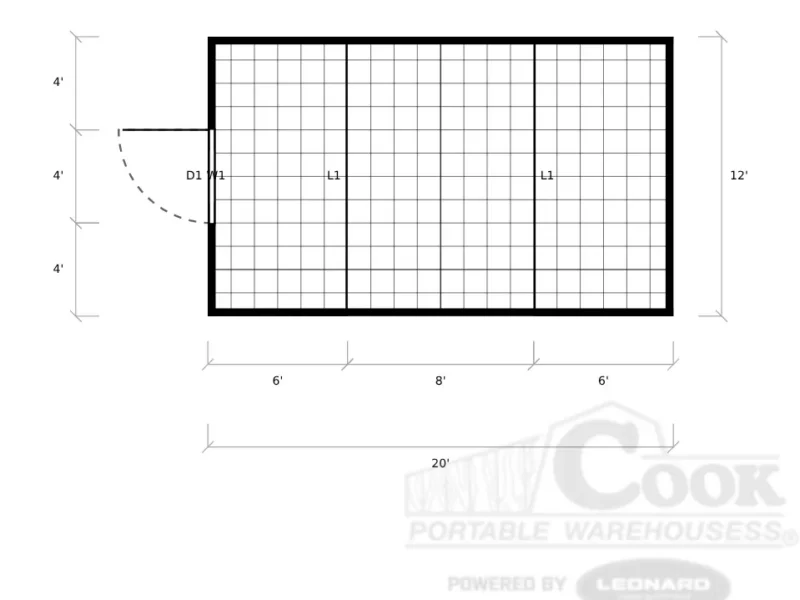
12x20
From $8,395
Rent-to-Own — Ask Your Dealer *Terms vary by dealer & state. See dealer for details.
- Peak Height
- ~11'6"
- Standard Door
- 82" double
- Door Opening
- 80"
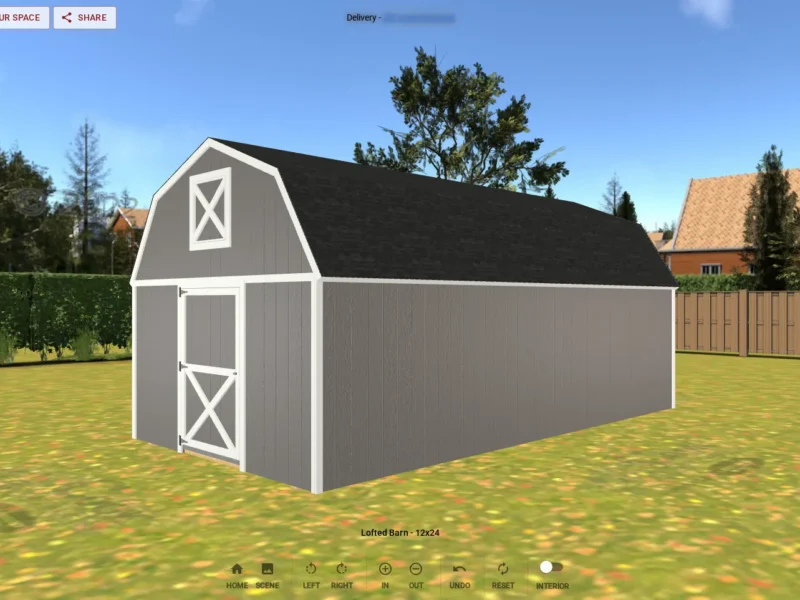
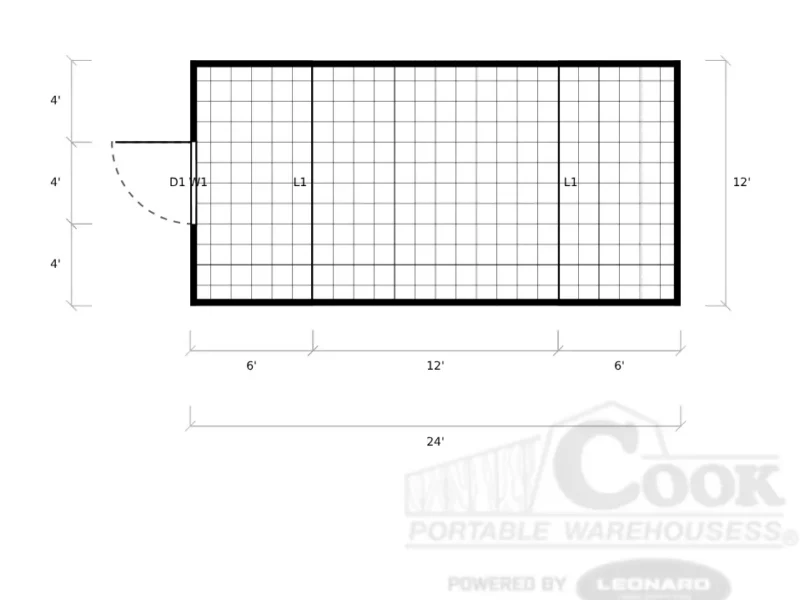
12x24
From $9,685
Rent-to-Own — Ask Your Dealer *Terms vary by dealer & state. See dealer for details.
- Peak Height
- ~11'6"
- Standard Door
- 82" double
- Door Opening
- 80"
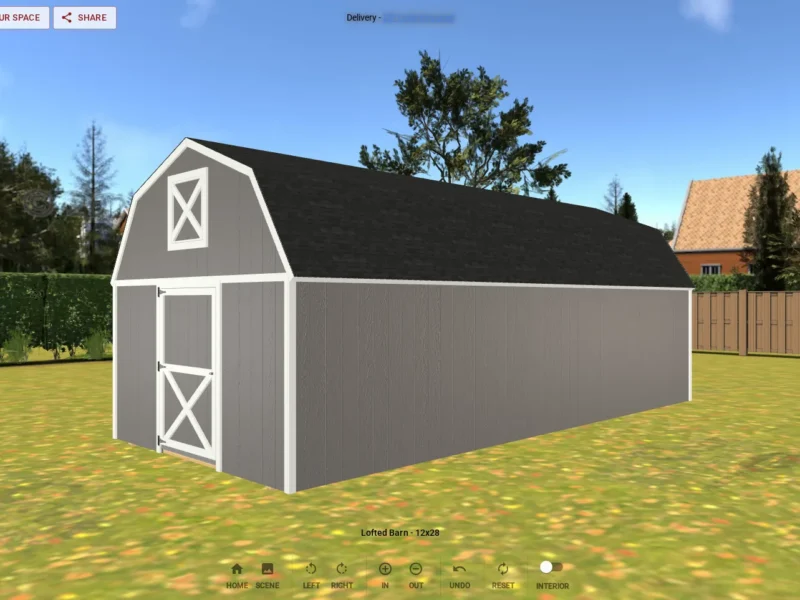
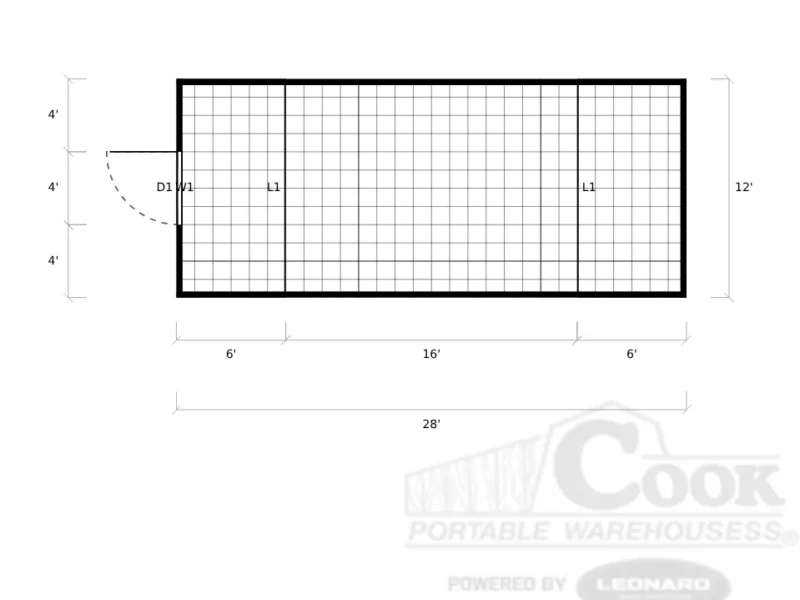
12x28
From $10,915
Rent-to-Own — Ask Your Dealer *Terms vary by dealer & state. See dealer for details.
- Peak Height
- ~11'6"
- Standard Door
- 82" double
- Door Opening
- 80"
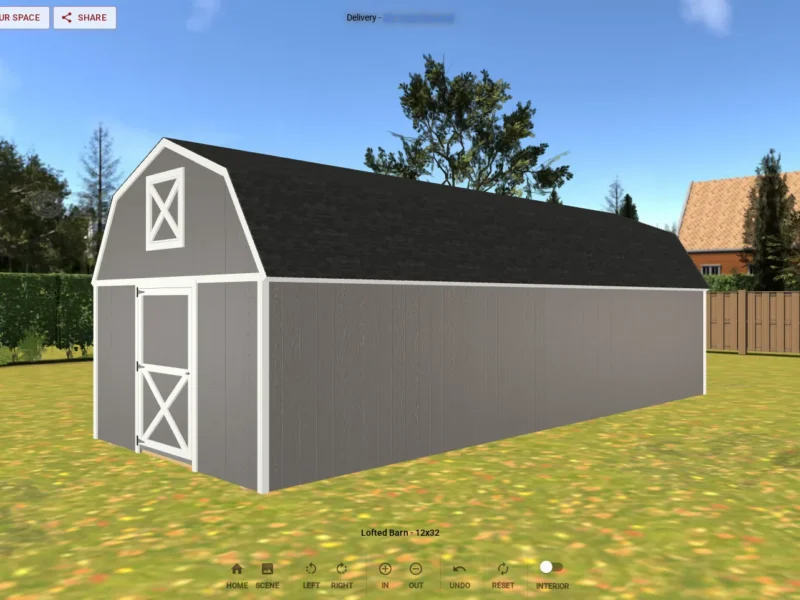
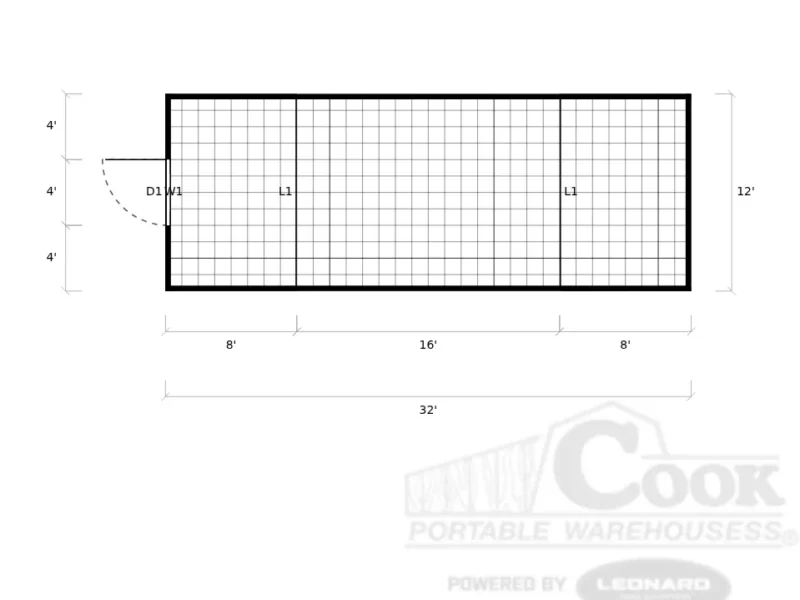
12x32
From $12,155
Rent-to-Own — Ask Your Dealer *Terms vary by dealer & state. See dealer for details.
- Peak Height
- ~11'6"
- Standard Door
- 82" double
- Door Opening
- 80"