Cook Portable Warehouses builds 15 wood shed styles, and the lineup is lofted by default: the Lofted Barn, Cabin, and Garage are the standard catalog, the Utility line is special-order, and a set of purpose-built styles cover coops, workshops, and more. Compare them by loft, sidewall height, and starting cash price to match one to your use.
How to read the comparison
Three numbers usually decide it. Loft is whether overhead storage comes standard, is an optional add-on, or isn’t offered. Sidewall is the wall height — taller walls mean more usable space along the edges and more clearance for tall gear. Cash from is the lowest cash price the style starts at; larger sizes cost more.
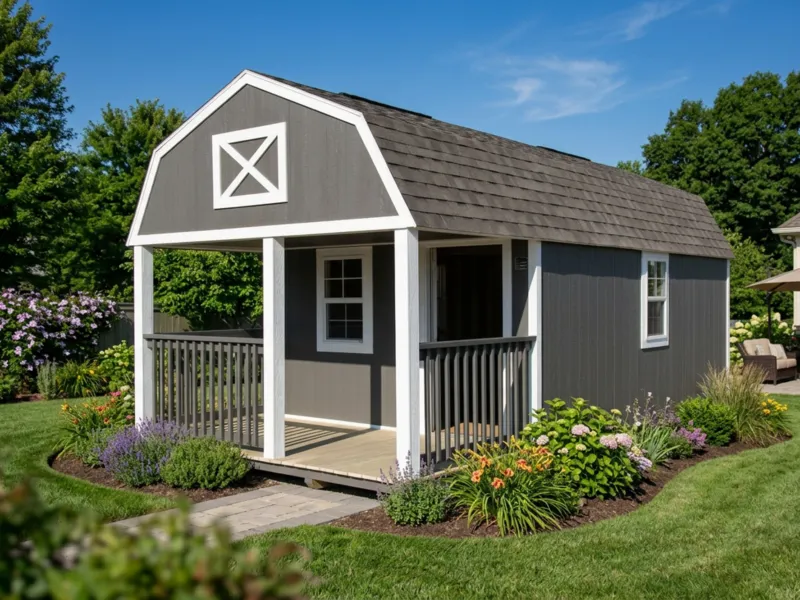
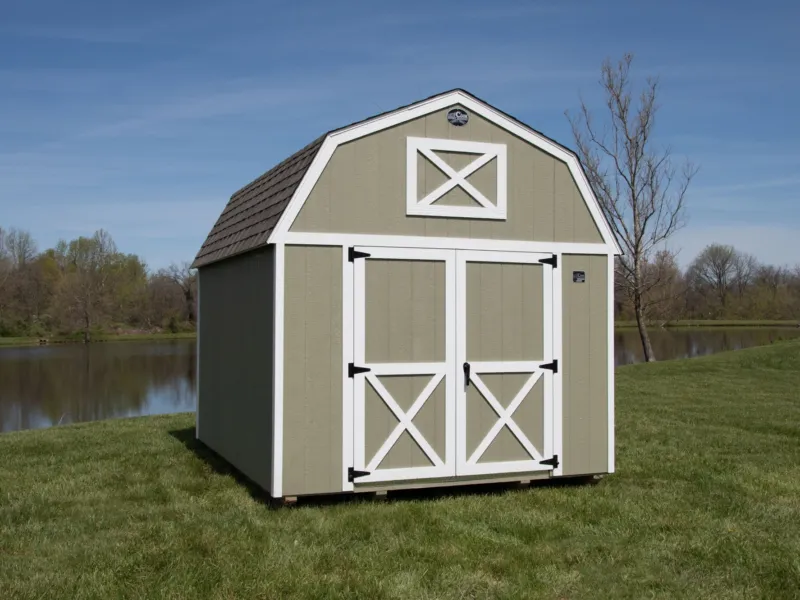
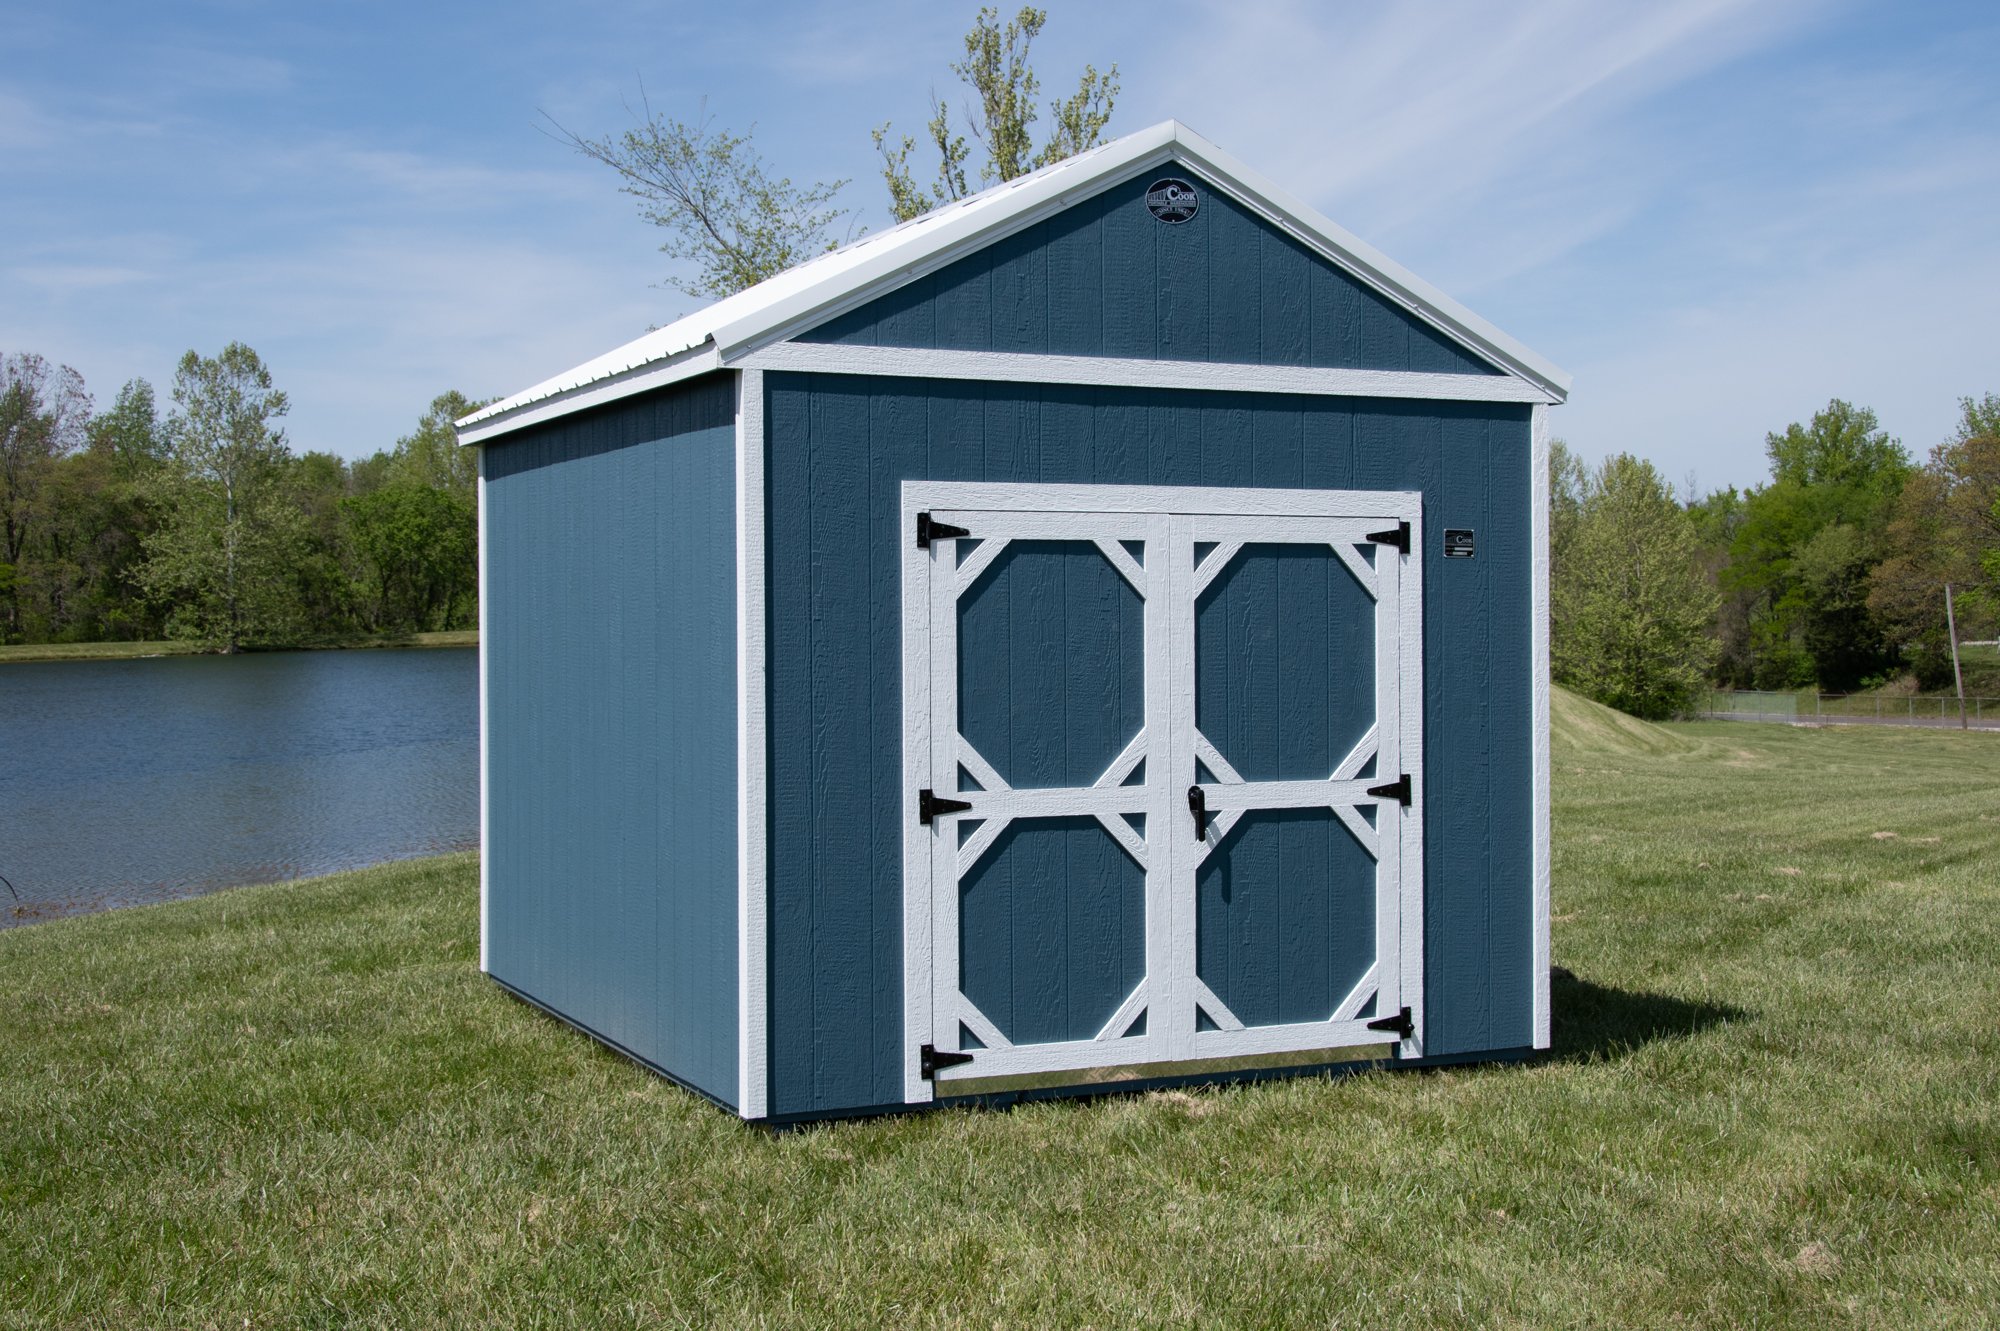
The Lofted styles — Barn, Cabin, and Garage — are Cook’s standard catalog and come with a loft built in. The Utility line (Utility, Utility Cabin, Utility Garage) is special-order, with taller 7’8″ sidewalls ordered through your dealer. Every Cook garage is wood and built for equipment and small vehicles, not cars or trucks; Cook doesn’t sell metal buildings.
Core structural styles
These are the everyday storage and garage buildings — where most buyers start.
| Style | Loft | Sidewall | Cash from | Best for |
|---|---|---|---|---|
| Lofted Barn | Standard | 6’3″ | Ask your dealer | All-purpose storage; the most popular starting point |
| Lofted Cabin | Standard | 6’3″ | Ask your dealer | A finished-out, cabin-style space with a loft overhead |
| Lofted Garage | Standard | 6’3″ | Ask your dealer | Wood garage for equipment and small vehicles, plus loft storage |
| Utility | Optional add-on | 7’8″ | Ask your dealer | Tall, open storage; special-order with a higher wall |
| Utility Garage | Optional add-on | 7’8″ | Ask your dealer | Special-order wood garage with extra wall height for taller gear |
| Utility Cabin | Not offered | 7’8″ | Ask your dealer | Special-order cabin with tall walls and no loft |
Purpose-built styles
These are built around a specific job — growing, hobbies, animals, or a particular kind of storage.
| Style | Loft | Sidewall | Cash from | Best for |
|---|---|---|---|---|
| Chicken Coop | Not offered | 6′ | Ask your dealer | A ready-built home for backyard chickens |
| Lean-To Shed | Not offered | 6’3″ front / 7’4″ rear | Ask your dealer | Single-slope storage that tucks against a wall or fence |
| Cantina | Not offered | 5’11” | Ask your dealer | An outdoor bar or entertaining spot in the backyard |
| Tool Shed | Not offered | 6’3″ | Ask your dealer | Compact, organized storage for hand and power tools |
| Garden Shed | Not offered | 6’3″ | Ask your dealer | Yard tools, potting, and garden supplies close to the beds |
| Greenhouse | Not offered | 6’3″ | Ask your dealer | Growing plants through the seasons |
| Dog Condo | Not offered | — | Ask your dealer | A dedicated, weather-protected space for dogs |
| Studio | Not offered | 10′ | Ask your dealer | An office, hobby room, or studio with the tallest walls Cook offers |
| Handyman | Standard | — | Ask your dealer | A workshop-oriented build with a loft overhead |
Quick ways to narrow it down
By budget
By wall height
If you need clearance for tall equipment or just want more headroom, the Studio has the tallest sidewalls at 10′, and the special-order Utility line runs 7’8″. The lofted core styles sit at 6’3″.
By loft
Want overhead storage as standard? Choose a lofted style — Lofted Barn, Lofted Cabin, Lofted Garage, or the Handyman. On the Utility and Utility Garage a loft is an optional add-on; the Utility Cabin and the purpose-built styles don’t offer one.
Still not sure? Ask your dealer
These tables get you close, but the right style also depends on your lot, your local building rules, and the size you need. Your Cook dealer can walk the options with you, confirm what’s stocked versus special-order, and lay out payment — including Rent-to-Own. Ask your dealer about Rent-to-Own for the terms available in your area.